
BEDS4
BATHS2 full
SQUARE FEET1,248
MLS#5224160
STATUSActive
PROPERTY TYPEResidential - Single Family
SCHOOLWood-Parkersburg HS
Property Description
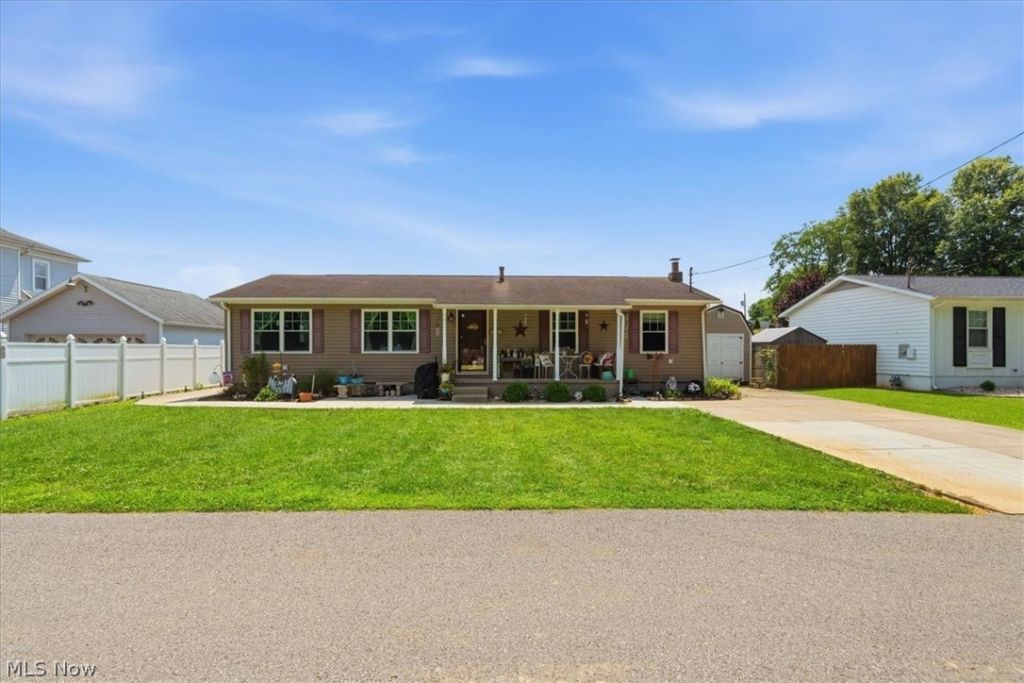
****FIRST FLOOR LIVING**** This 4 bed 2 full bath Ranch Home in a nice Vienna neighborhood w/ a 24X16 Screened In Porch, has more to offer than what you see from the road. Not only does the first floor have everything available so you don't need to use the stairs to the basement, but you also have a Full basement with some finishing touches. Just finish the ceiling & add some flooring & you will have a 21X11 Family Room, w/ a Wood Burning Buck Stove, could be a very cozy room!! Off of that you have an 18X11 Laundry Room with an exterior door up to the backyard. Also the whole other side of the basement is an abundance of storage. Going back up the stairs you will see on your right the pantry type area that previous owners had as their Laundry Room, so you could put yours back up there if you didn't want to use the stairs to do your laundry, & have complete FIRST FLOOR LIVING!! The Master Bedroom is off the other side of the kitchen separate from the other bedrooms. The Master is 16X11 with a 9X6 Full Bath & a 5X5 walk In Closet. The Eat In Kitchen is 17X12 taking you into the 16X11 Living Room, which brings you to the hallway for the 11X8, 11X9 & 13X11 other 3 Bedrooms, plus the Main Full Bath. So much potential with this one. Call today for YOUR private showing & let's make this YOUR....HOME SWEET HOME!! :)
Property Features
Property Type: Residential - Single Family
Basement: Exterior Entry, Full, Interior Entry, Walk-Up Access
Basement: Yes
Cooling: Central Air
Fireplaces: 1
Heating: Forced Air, Gas
Home Style: Ranch
Lot Size: 0.13 Acres
Roof Type: Asphalt, Fiberglass
Stories: 1.0
Taxes: $1,106 / year
Year Built: 1968
Feature Descriptions
Days on Site: 14
Exterior: Vinyl Siding
Fencing: Back Yard, Fenced
Fireplace: Wood Burning Stove
Parcel#: 10-24-00E30000
Parking: Driveway
Patio/Porch: Covered, Front Porch, Porch, Screened
Sewer: Public Sewer
Water: Public
Room Sizes
Laundry: 18 x 11 Level - Basement
Primary Bathroom: 6 x 4 Level - First
Bathroom: 9 x 6 Level - First
Bedroom: 13 x 11 Level - First
Bedroom: 11 x 9 Level - First
Bedroom: 11 x 8 Level - First
Primary Bedroom: 16 x 11 Level - First
Eat-in Kitchen: 17 x 12 Level - First
Family Room: 21 x 11 Level - Basement
Living Room: 16 x 11 Level - First
Local Schools
School District: Wood-Parkersburg HS
Listed By / Shown By
Listed By
Agency Name: Berkshire Hathaway HomeServices Professional Realty
Agency Contact: mdrake@bhhspro.com, 304-834-6398
Shown By
Agency Title: Sulek & Experts Real Estate
Agency Phone: (740)699-0909

Estimate Your Payment
Estimated Payment
$ 545.27 per month $400.60 Principal & Interest $92.17 Property Tax $52.50 Homeowner's InsuranceChange Payment Information
Disclaimer:
All information deemed reliable but not guaranteed. All properties are subject to prior sale, change or withdrawal. Neither listing broker(s) or information provider(s) shall be responsible for any typographical errors, misinformation, misprints and shall be held totally harmless. Listing(s) information is provided for consumers personal, non-commercial use and may not be used for any purpose other than to identify prospective properties consumers may be interested in purchasing. Information on this site was last updated 07/17/2026. The listing information on this page last changed on 07/17/2026. The data relating to real estate for sale on this website comes in part from the Internet Data Exchange program of Delta Media Group MLS (last updated Fri 07/17/2026 12:02:37 AM EST) or Wheeling MLS (last updated Thu 07/16/2026 10:37:07 PM EST) or MLS NOW (last updated Thu 07/16/2026 11:57:38 PM EST). Real estate listings held by brokerage firms other than Sulek & Experts Real Estate may be marked with the Internet Data Exchange logo and detailed information about those properties will include the name of the listing broker(s) when required by the MLS. All rights reserved.
© MLS Now, INC - Northern Ohio Regional Multiple
Listing data compilation and photo(s) © 2026 - Multiple Listing Service, Inc. – All Rights Reserved
The photos may be altered, edited, enhanced or virtually staged.
Privacy Policy / DMCA Notice / ADA Accessibility


Listing data compilation and photo(s) © 2026 - Multiple Listing Service, Inc. – All Rights Reserved
The photos may be altered, edited, enhanced or virtually staged.
Privacy Policy / DMCA Notice / ADA Accessibility

This site is hosted, designed and copyright
© 1994 - 2026 by
Delta Media Group, Inc. -- Patent Pending --
104 41st Street | MLS# 5224160
This single family home located at 104 41st Street, Vienna, WV 26105 is currently listed for sale with an asking price of $180,000. This property was built in 1968 and has 4 bedrooms and 2 full baths with 1248 sq. ft. 41st Street is located within the Wood-Parkersburg HS school district. Search Vienna real estate on www.sulekandexperts.com today.