
BEDS4
BATHS3 full
SQUARE FEET2,723
MLS#5250159
STATUSActive
PROPERTY TYPEResidential - Single Family
SUBDIVISIONRiverfield Reserve
SCHOOLMidview Local
Property Description
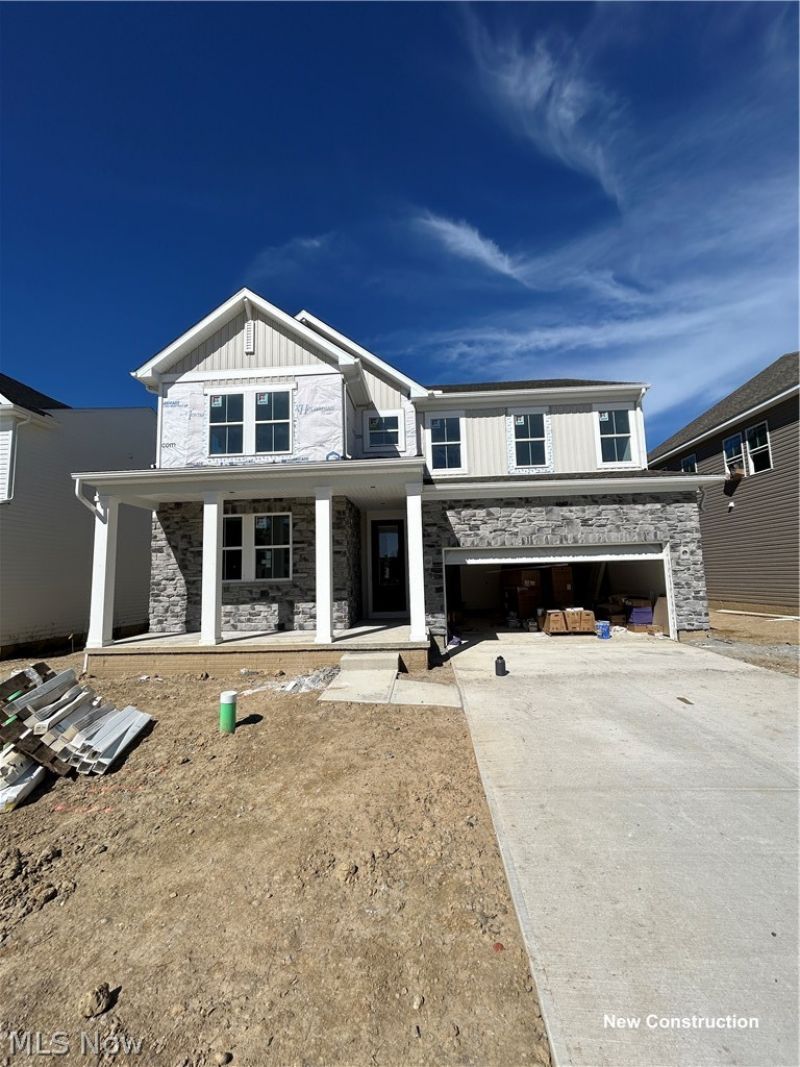
Welcome to this beautifully designed new construction home featuring a highly desirable 3-car tandem garage and located within the Midview Local School District. Situated on a picturesque homesite, this residence combines timeless design with thoughtful modern living. Step inside to an upgraded classic-inspired interior featuring elegant finishes and a warm, sophisticated aesthetic. The first-floor home office offers a dedicated space for working from home, studying, or creating a quiet flex space. With 2,723 square feet of thoughtfully designed living space, this home offers plenty of room to spread out, entertain, and enjoy everyday living. The spacious layout provides a seamless balance of open gathering areas and private spaces. Set on a beautiful lot in Riverfield Reserve, this home offers the appeal of a private setting with the benefits of new construction. Estimated move-in November 2026. Come experience the design, space, and elevated finishes this exceptional home has to offer.
Property Features
Property Type: Residential - Single Family
Basement: Yes
Basement: Full, Sump Pump
Cooling: Central Air
Garage: 3 car attached
Heating: Forced Air, Gas
Home Style: Colonial
Lot Size: 0.14 Acres
Roof Type: Asphalt, Fiberglass
Stories: 2.0
Taxes: $0 / year
Year Built: 2026
Amenities
Tray Ceiling(s)
Ceiling Fan(s)
Chandelier
Eat-in Kitchen
Kitchen Island
Primary Downstairs
Open Floorplan
Pantry
Vaulted Ceiling(s)
Feature Descriptions
Appliances: Dishwasher, Microwave, Range, Refrigerator
Days on Site: 1
Exterior: Vinyl Siding
HOA: Yes
HOA Fee: 33/ Monthly
Laundry: Main Level, Laundry Room
Parcel#: 10-00-007-103-022
Parking: Attached, Garage, Tandem
Patio/Porch: Rear Porch, Front Porch
Sewer: Public Sewer
Water: Public
Local Schools
School District: Midview Local
Listed By / Shown By
Listed By
Agency Name: Keller Williams Citywide
Agency Contact: Info@EZSalesTeam.com, 216-916-7778
Shown By
Agency Title: Sulek & Experts Real Estate
Agency Phone: (740)699-0909

Estimate Your Payment
Estimated Payment
$ 1,240.97 per month $1,097.18 Principal & Interest $0.00 Property Tax (data not provided by mls) $143.79 Homeowner's InsuranceChange Payment Information
Disclaimer:
All information deemed reliable but not guaranteed. All properties are subject to prior sale, change or withdrawal. Neither listing broker(s) or information provider(s) shall be responsible for any typographical errors, misinformation, misprints and shall be held totally harmless. Listing(s) information is provided for consumers personal, non-commercial use and may not be used for any purpose other than to identify prospective properties consumers may be interested in purchasing. Information on this site was last updated 10/03/2026. The listing information on this page last changed on 10/03/2026. The data relating to real estate for sale on this website comes in part from the Internet Data Exchange program of Delta Media Group MLS (last updated Sat 10/03/2026 5:20:58 AM EST) or Wheeling MLS (last updated Fri 10/02/2026 10:36:44 PM EST) or MLS NOW (last updated Sat 10/03/2026 12:17:39 AM EST). Real estate listings held by brokerage firms other than Sulek & Experts Real Estate may be marked with the Internet Data Exchange logo and detailed information about those properties will include the name of the listing broker(s) when required by the MLS. All rights reserved.
© MLS Now, INC - Northern Ohio Regional Multiple
Listing data compilation and photo(s) © 2026 - Multiple Listing Service, Inc. – All Rights Reserved
The photos may be altered, edited, enhanced or virtually staged.
Privacy Policy / DMCA Notice / ADA Accessibility


Listing data compilation and photo(s) © 2026 - Multiple Listing Service, Inc. – All Rights Reserved
The photos may be altered, edited, enhanced or virtually staged.
Privacy Policy / DMCA Notice / ADA Accessibility

This site is hosted, designed and copyright
© 1994 - 2026 by
Delta Media Group, Inc. -- Patent Pending --
107 Riverfield Run | MLS# 5250159
This single family home located at 107 Riverfield Run, Elyria, OH 44035 is currently listed for sale with an asking price of $492,990. This property was built in 2026 and has 4 bedrooms and 3 full baths with 2723 sq. ft. Riverfield Run is located in the Riverfield Reserve subdivision within the Midview Local school district. Search Riverfield Reserve real estate on www.sulekandexperts.com today.