
BEDS2
BATHS2 full 1 partial
SQUARE FEET1,766
MLS#5260611
STATUSActive
PROPERTY TYPEResidential - Condominium
SUBDIVISIONHyde Park Condo
SCHOOLGreen Local
Property Description
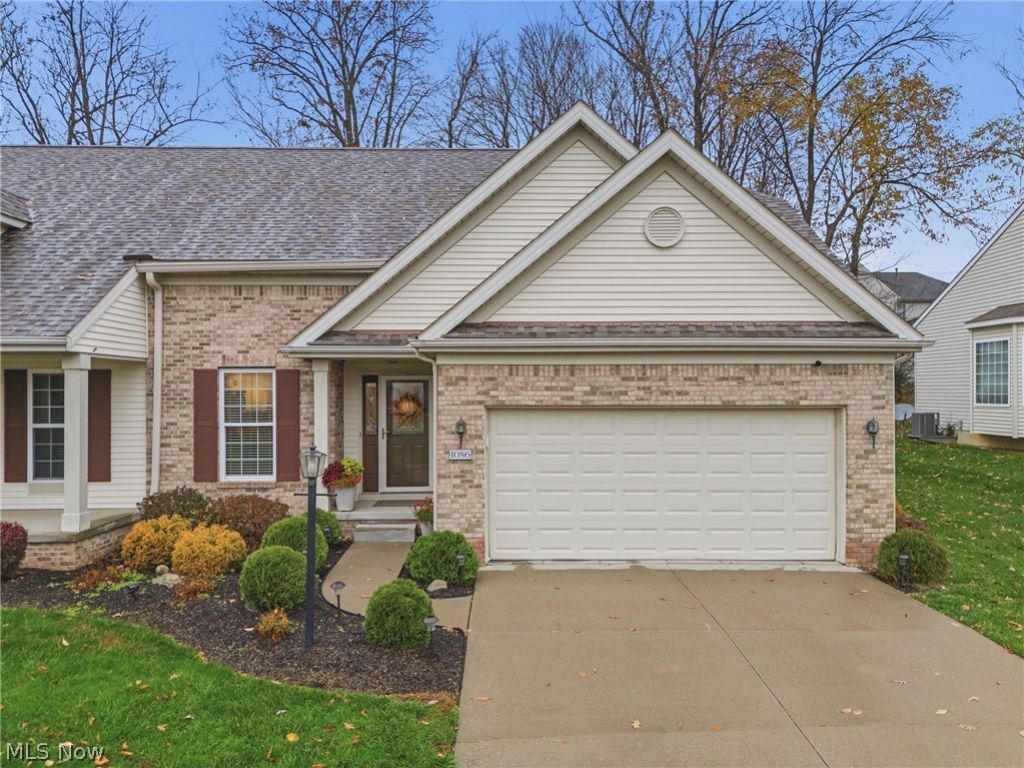
Immaculate condition, thoughtful updates, and attention to detail make this condo a standout! The beautifully remodeled kitchen takes center stage with high-end finishes, granite countertops, soft-close cabinetry, and added cabinets with convenient pullouts that make excellent use of the space. Stainless steel appliances complete this stylish and functional kitchen. Gather around the living room's gas fireplace or settle into the inviting rear sunroom-a relaxing retreat that opens to a private TimberTech deck, perfect for morning coffee or a quiet evening outdoors. The first-floor primary suite features an ensuite bathroom with an updated vanity and flooring, while first-floor laundry and a half bath add everyday convenience. Upstairs, an airy loft offers the perfect setting for a home office or reading nook, accompanied by a second bedroom and full bathroom. Finishing has already begun in the lower level, leaving just a few finishing touches to create a welcoming bonus space. Two separate walled-off storage rooms help keep everything organized, and plumbing is roughed in for a future half bath. The sauna is negotiable. With a new roof in 2026, updated carpeting, and exceptional care evident throughout, this beautifully maintained home is ready to impress!
Property Features
Property Type: Residential - Condominium
Basement: Yes
Basement: Full, Unfinished
Cooling: Central Air
Fireplaces: 1
Garage: 2 car attached
Heating: Forced Air, Fireplace(s), Gas
Home Style: Contemporary, Conventional
Lot Size: 0.04 Acres
Roof Type: Asphalt, Fiberglass
Stories: 2.0
Taxes: $4,188 / year
Year Built: 2008
Feature Descriptions
Appliances: Dishwasher, Microwave, Range, Refrigerator
Exterior: Vinyl Siding
Fireplace: Gas
HOA: Yes
HOA Fee: 325/ Monthly
Laundry: Main Level
Parcel#: 2815586
Parking: Attached, Garage
Patio/Porch: Deck
Pets Allowed: Yes
Security: Smoke Detector(s)
Sewer: Public Sewer
View: Trees/Woods
Water: Public
Room Sizes
Bathroom: N D x N D Level - Second
Bedroom: 13.11 x 12.11 Level - Second
Loft: 13 x 12.2 Level - Second
Bathroom: N D x N D Level - First
Primary Bathroom: N D x N D Level - First
Primary Bedroom: 14 x 12.1 Level - First
Sunroom: 15.3 x 13.7 Level - First
Living Room: 15.2 x 14.3 Level - First
Dining Room: 12 x 8.11 Level - First
Kitchen: 12.1 x 8.5 Level - First
Local Schools
School District: Green Local
Listed By / Shown By
Listed By
Agency Name: Keller Williams Legacy Group Realty
Agency Contact: amy@compassco.group, 330-752-3939
Shown By
Agency Title: Sulek & Experts Real Estate
Agency Phone: (740)699-0909

Estimate Your Payment
Estimated Payment
$ 1,104.17 per month $667.67 Principal & Interest $349.00 Property Tax $87.50 Homeowner's InsuranceChange Payment Information
Disclaimer:
All information deemed reliable but not guaranteed. All properties are subject to prior sale, change or withdrawal. Neither listing broker(s) or information provider(s) shall be responsible for any typographical errors, misinformation, misprints and shall be held totally harmless. Listing(s) information is provided for consumers personal, non-commercial use and may not be used for any purpose other than to identify prospective properties consumers may be interested in purchasing. Information on this site was last updated 11/14/2026. The listing information on this page last changed on 11/14/2026. The data relating to real estate for sale on this website comes in part from the Internet Data Exchange program of Delta Media Group MLS (last updated Sat 11/14/2026 6:45:34 PM EST) or Wheeling MLS (last updated Fri 11/13/2026 12:37:34 PM EST) or MLS NOW (last updated Sat 11/14/2026 6:42:45 PM EST). Real estate listings held by brokerage firms other than Sulek & Experts Real Estate may be marked with the Internet Data Exchange logo and detailed information about those properties will include the name of the listing broker(s) when required by the MLS. All rights reserved.
© MLS Now, INC - Northern Ohio Regional Multiple
Listing data compilation and photo(s) © 2026 - Multiple Listing Service, Inc. – All Rights Reserved
The photos may be altered, edited, enhanced or virtually staged.
Privacy Policy / DMCA Notice / ADA Accessibility


Listing data compilation and photo(s) © 2026 - Multiple Listing Service, Inc. – All Rights Reserved
The photos may be altered, edited, enhanced or virtually staged.
Privacy Policy / DMCA Notice / ADA Accessibility

This site is hosted, designed and copyright
© 1994 - 2026 by
Delta Media Group, Inc. -- Patent Pending --
1086 Cookhill Circle | MLS# 5260611
This condo located at 1086 Cookhill Circle , Green, OH 44312 is currently listed for sale with an asking price of $300,000. This property was built in 2008 and has 2 bedrooms and 2 full and 1 partial baths with 1766 sq. ft. Cookhill Circle is located in the Hyde Park Condo subdivision within the Green Local school district. Search Hyde Park Condo real estate on www.sulekandexperts.com today.