
BEDS3
BATHS2 full 1 partial
SQUARE FEET2,233
MLS#5243116
STATUSActive
PROPERTY TYPEResidential - Single Family
SUBDIVISIONKimberly Estate 03
SCHOOLWest Geauga Local
Property Description
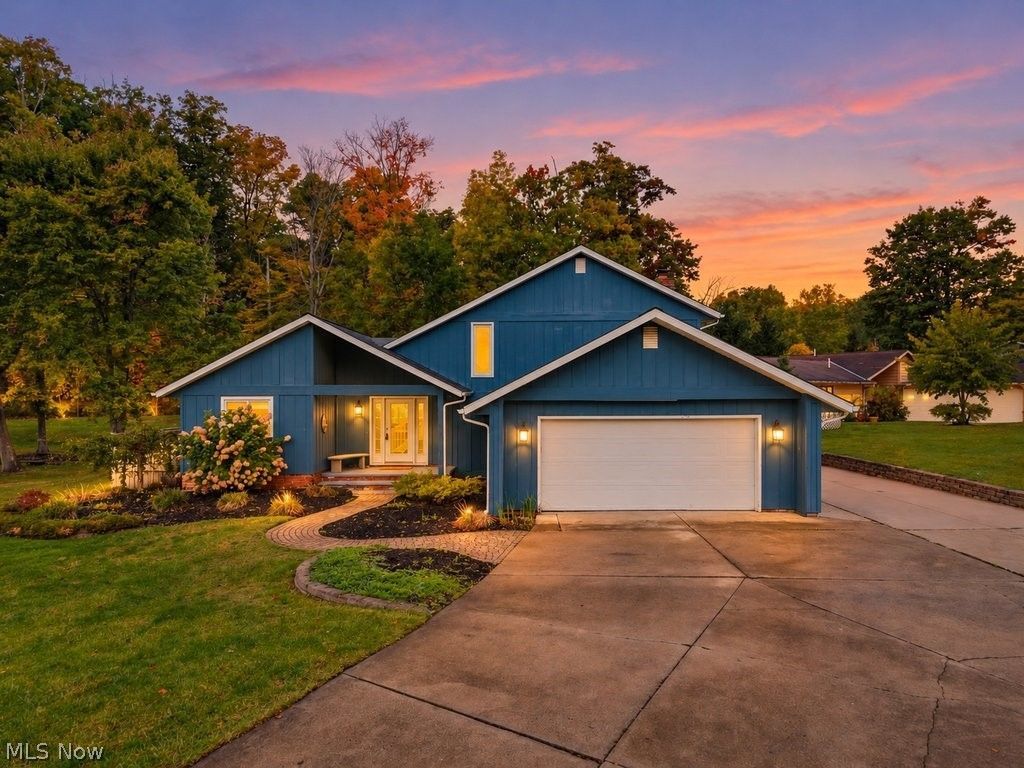
Welcome home to this serene, TRULY turn-key split-level where warmth and unique charm radiate around every corner. From the moment you step into the dramatic vaulted foyer, a fresh, soothing neutral palette and bright luxury vinyl tile (LVT) guide you seamlessly into an effortlessly open-concept living space. What you will really love is the views from every window, offering a picturesque backdrop that shifts beautifully with the changing seasons. The sunlit kitchen overflows with abundant cabinetry, newer appliances, and a sliding door out to the deck for an early morning coffee. Upstairs, a tranquil, updated primary suite boasts a brand-new shower and a spacious walk-in closet. Two additional bedrooms and the main bathroom, with a new vanity complete that level. Step down into the cozy embrace of the lower-level family room, with a fireplace, a convenient half bath, and a dedicated, very large laundry room. The sliding doors open into the three-season sunroom with natural stone flooring and surrounded by glass slider doors that open to the convenient cement patio that is ideal for plenty of outdoor furniture, and a grilling area. The backyard is so perfect for gathering with family, friends and fur babies. A peaceful backyard nook is ideal for an open-air fire or a casual chiminea gathering. There is a designated spot in the backyard for a large recreational vehicle. The expansive driveway also has plenty of generous room to also park a recreational vehicle, boat, multiple cars and a fantastic area well-suited for setting up a miniature basketball court.Enjoy country living in Newbury, with Punderson State Park's glacial lake, golf, hiking, and year-round recreation nearby. Explore scenic nature preserves, plus the shops and restaurants of Chagrin Falls, just 15 minutes away. Burton and Middlefield offer additional shopping, dining, and small-town charm! Everyone has a story...begin yours here~
Property Features
Property Type: Residential - Single Family
Cooling: Central Air
Fireplaces: 1
Garage: 2 car attached
Heating: Baseboard, Electric, Pellet Stove, Wood
Home Style: Split Level
Lot Size: 0.75 Acres
Roof Type: Asphalt, Fiberglass
Stories: 3.0
Taxes: $4,178 / year
Year Built: 1979
Feature Descriptions
Appliances: Dryer, Dishwasher, Microwave, Range, Refrigerator, Washer
Days on Site: 3
Exterior: Wood Siding
Lot: Corner Lot, Irregular Lot
Parcel#: 23-285236
Parking: Attached, Direct Access, Electricity, Garage, Garage Door Opener, Paved
Patio/Porch: Deck, Enclosed, Patio, Porch
Sewer: Septic Tank
Water: Well
Room Sizes
Eat-in Kitchen: 25 x 11 Level - First
Primary Bedroom: 15 x 11 Level - Second
Living Room: 19 x 13 Level - First
Laundry: 12 x 13 Level - Lower
Other: 24 x 11 Level - Lower
Bedroom: 10 x 10 Level - Second
Bedroom: 13 x 10 Level - Second
Family Room: 24 x 13 Level - Lower
Local Schools
School District: West Geauga Local
Listed By / Shown By
Listed By
Agency Name: Keller Williams Living
Agency Contact: michaleenapaul@gmail.com, 440-840-3538
Shown By
Agency Title: Sulek & Experts Real Estate
Agency Phone: (740)699-0909

Estimate Your Payment
Estimated Payment
$ 1,201.51 per month $754.47 Principal & Interest $348.17 Property Tax $98.88 Homeowner's InsuranceChange Payment Information
Disclaimer:
All information deemed reliable but not guaranteed. All properties are subject to prior sale, change or withdrawal. Neither listing broker(s) or information provider(s) shall be responsible for any typographical errors, misinformation, misprints and shall be held totally harmless. Listing(s) information is provided for consumers personal, non-commercial use and may not be used for any purpose other than to identify prospective properties consumers may be interested in purchasing. Information on this site was last updated 10/16/2026. The listing information on this page last changed on 10/16/2026. The data relating to real estate for sale on this website comes in part from the Internet Data Exchange program of Delta Media Group MLS (last updated Fri 10/16/2026 12:00:02 AM EST) or Wheeling MLS (last updated Thu 10/15/2026 10:37:23 PM EST) or MLS NOW (last updated Thu 10/15/2026 11:57:41 PM EST). Real estate listings held by brokerage firms other than Sulek & Experts Real Estate may be marked with the Internet Data Exchange logo and detailed information about those properties will include the name of the listing broker(s) when required by the MLS. All rights reserved.
© MLS Now, INC - Northern Ohio Regional Multiple
Listing data compilation and photo(s) © 2026 - Multiple Listing Service, Inc. – All Rights Reserved
The photos may be altered, edited, enhanced or virtually staged.
Privacy Policy / DMCA Notice / ADA Accessibility


Listing data compilation and photo(s) © 2026 - Multiple Listing Service, Inc. – All Rights Reserved
The photos may be altered, edited, enhanced or virtually staged.
Privacy Policy / DMCA Notice / ADA Accessibility

This site is hosted, designed and copyright
© 1994 - 2026 by
Delta Media Group, Inc. -- Patent Pending --
11276 Guinevere Drive | MLS# 5243116
This single family home located at 11276 Guinevere Drive, Newbury, OH 44065 is currently listed for sale with an asking price of $339,000. This property was built in 1979 and has 3 bedrooms and 2 full and 1 partial baths with 2233 sq. ft. Guinevere Drive is located in the Kimberly Estate 03 subdivision within the West Geauga Local school district. Search Kimberly Estate 03 real estate on www.sulekandexperts.com today.