
BEDS3
BATHS2 full 1 partial
SQUARE FEET2,736
MLS#5241892
STATUSActive
PROPERTY TYPEResidential - Single Family
SUBDIVISIONSteiner Heights
SCHOOLPlain Local
Property Description
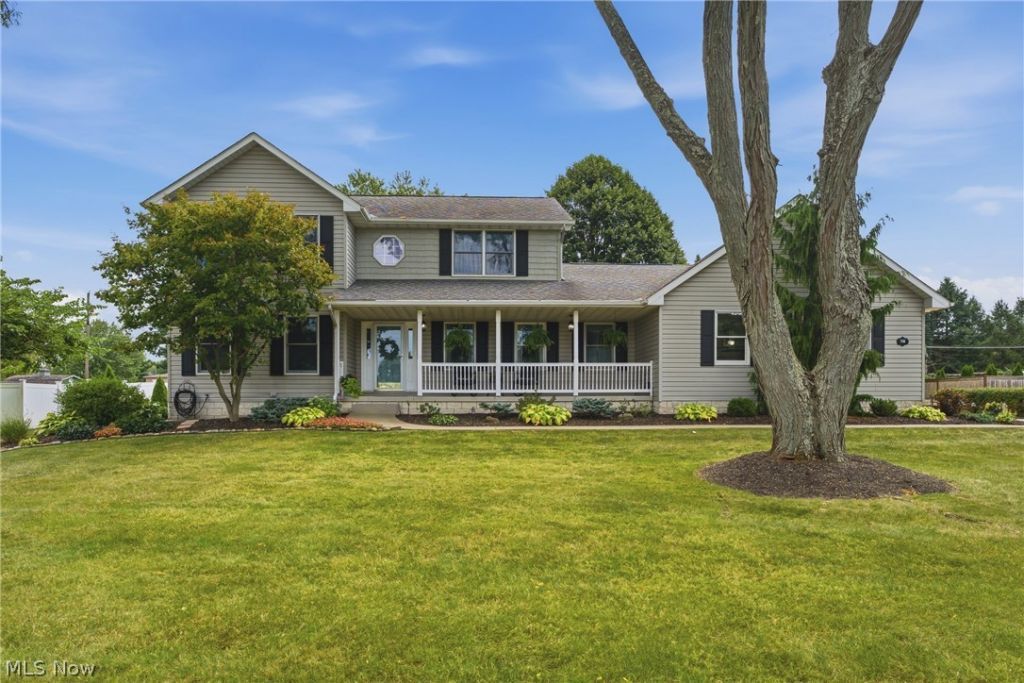
Welcome home to this beautifully maintained 3-bedroom, 2.5-bath home, where pride of ownership shines in every room! Offering over 2,700 square feet of finished living space, this warm and inviting home features a beautifully updated kitchen with quartz countertops, a subway tile backsplash, luxury vinyl plank flooring, a walk-in pantry, and stainless steel KitchenAid appliances. You'll love the luxury vinyl flooring, newer carpet, solid wood doors, Andersen windows with UV protection, and convenient first-floor laundry. Upstairs, the spacious primary suite provides a peaceful retreat with an ensuite bath featuring a quartz-top vanity, soaking tub, and separate shower. The finished lower-level recreation room offers even more space to relax, entertain, or play, along with a workshop and plenty of storage. Step outside and enjoy the concrete patio overlooking a gorgeous .60-acre yard filled with mature landscaping and manicured beds. Complete with a 3-car garage and important updates, including the furnace and central air in 2021 (recently serviced), hot water tank in 2024, sump pump in 2025, water softener in 2015, and roof in 2009. This home has been lovingly cared for and is truly move-in ready?all in a wonderful North Canton location close to shopping, dining, walking and biking trails, and the airport!
Property Features
Property Type: Residential - Single Family
Basement: Yes
Basement: Full, Partially Finished, Storage Space, Sump Pump
Cooling: Central Air
Garage: 3 car attached
Heating: Forced Air, Gas
Home Style: Contemporary, Colonial, Conventional, Traditional
Lot Size: 0.60 Acres
Roof Type: Asphalt, Fiberglass
Stories: 2.0
Taxes: $5,190 / year
Year Built: 1998
Feature Descriptions
Appliances: Dishwasher, Microwave, Range, Refrigerator, Water Softener
Exterior: Vinyl Siding
Laundry: Main Level
Parcel#: 05205513
Parking: Attached, Concrete, Garage, Garage Door Opener, Garage Faces Side
Patio/Porch: Front Porch, Patio
Security: Smoke Detector(s)
Sewer: Septic Tank
Water: Public
Local Schools
School District: Plain Local
Listed By / Shown By
Listed By
Agency Name: Keller Williams Legacy Group Realty
Agency Contact: amy@compassco.group, 330-752-3939
Shown By
Agency Title: Sulek & Experts Real Estate
Agency Phone: (740)699-0909

Estimate Your Payment
Estimated Payment
$ 1,439.39 per month $890.23 Principal & Interest $432.50 Property Tax $116.67 Homeowner's InsuranceChange Payment Information
Disclaimer:
All information deemed reliable but not guaranteed. All properties are subject to prior sale, change or withdrawal. Neither listing broker(s) or information provider(s) shall be responsible for any typographical errors, misinformation, misprints and shall be held totally harmless. Listing(s) information is provided for consumers personal, non-commercial use and may not be used for any purpose other than to identify prospective properties consumers may be interested in purchasing. Information on this site was last updated 09/04/2026. The listing information on this page last changed on 09/04/2026. The data relating to real estate for sale on this website comes in part from the Internet Data Exchange program of Delta Media Group MLS (last updated Fri 09/04/2026 12:01:13 AM EST) or Wheeling MLS (last updated Thu 09/03/2026 10:37:19 PM EST) or MLS NOW (last updated Thu 09/03/2026 11:57:47 PM EST). Real estate listings held by brokerage firms other than Sulek & Experts Real Estate may be marked with the Internet Data Exchange logo and detailed information about those properties will include the name of the listing broker(s) when required by the MLS. All rights reserved.
© MLS Now, INC - Northern Ohio Regional Multiple
Listing data compilation and photo(s) © 2026 - Multiple Listing Service, Inc. – All Rights Reserved
The photos may be altered, edited, enhanced or virtually staged.
Privacy Policy / DMCA Notice / ADA Accessibility


Listing data compilation and photo(s) © 2026 - Multiple Listing Service, Inc. – All Rights Reserved
The photos may be altered, edited, enhanced or virtually staged.
Privacy Policy / DMCA Notice / ADA Accessibility

This site is hosted, designed and copyright
© 1994 - 2026 by
Delta Media Group, Inc. -- Patent Pending --
1146 Brushmore Avenue Nw | MLS# 5241892
This single family home located at 1146 Brushmore Avenue Nw, North Canton, OH 44720 is currently listed for sale with an asking price of $400,000. This property was built in 1998 and has 3 bedrooms and 2 full and 1 partial baths with 2736 sq. ft. Brushmore Avenue Nw is located in the Steiner Heights subdivision within the Plain Local school district. Search Steiner Heights real estate on www.sulekandexperts.com today.