
BEDS3
BATHS2 full
SQUARE FEET1,782
MLS#5241749
STATUSActive
PROPERTY TYPEResidential - Single Family
SCHOOLBrooke WV City
Property Description
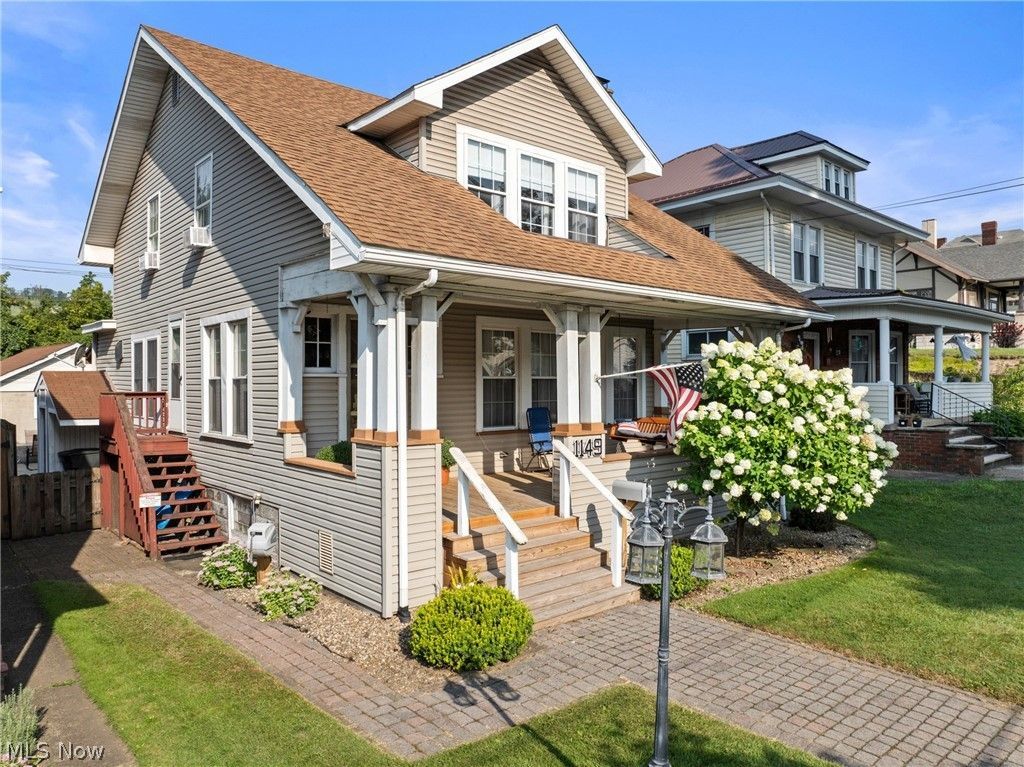
Early 19th century craftsman inspired character meets modern day comfort at 1149 Main Street! From the welcoming covered front porch, step inside to discover gorgeous natural woodwork, hardwood floors, original built-ins, architectural columns and vintage details that give this home a warmth you simply don't find in newer construction. A light-filled living room with fireplace and stunning stained glass windows flows into a spacious dining room with beautiful glass-paneled doors, while the updated kitchen features crisp white cabinetry, dark countertops, stainless steel appliances and a farmhouse-style sink. The updated main-level full bath features a tiled walk-in shower, while a second updated full bath upstairs adds convenience where you need it. Spacious bedrooms, two dedicated laundry areas and flexible finished lower-level space provide plenty of room for a home office, workout area, hobbies or additional hangout space. Outside, enjoy a covered rear porch, fenced yard and large patio ready for summer evenings, grilling and entertaining, plus a detached one-car garage with its own 100 amp electric service, storage shed and additional off-street parking. Rich in craftsmanship, full of personality and thoughtfully updated for today, 1149 Main Street is the kind of home that feels special the moment you walk through the door.
Property Features
Property Type: Residential - Single Family
Basement: Daylight, Exterior Entry, Interior Entry, Concrete, Partially Finished, Storage Space, Walk-Up Access, Walk-Out Access
Basement: Yes
Cooling: Central Air
Fireplaces: 2
Garage: 1
Heating: Forced Air, Fireplace(s), Gas
Home Style: Bungalow, Craftsman, Conventional
Lot Size: 0.11 Acres
Roof Type: Shingle
Stories: 2.0
Taxes: $671 / year
Year Built: 1916
Amenities
Bookcases
Built-in Features
Ceiling Fan(s)
Entrance Foyer
High Ceilings
His and Hers Closets
High Speed Internet
Multiple Closets
Natural Woodwork
Walk-In Closet(s)
Fire Pit
Private Entrance
Private Yard
Rain Gutters
Feature Descriptions
Appliances: Dryer, Dishwasher, Microwave, Range, Refrigerator
Days on Site: 1
Exterior: Vinyl Siding
Fencing: Back Yard, Full, Privacy, Wood
Fireplace: Basement, Living Room, Gas
Laundry: Gas Dryer Hookup, In Basement, Main Level, Lower Level, Laundry Room, Multiple Locations
Lot: Back Yard, Flat, Landscaped, Level
Parcel#: 05F14G01470000
Parking: Alley Access, Detached, Garage, On Site, Off Street, Parking Pad
Patio/Porch: Rear Porch, Covered, Front Porch, Patio, Porch
Sewer: Public Sewer
View: Neighborhood
Water: Public
Room Sizes
Bathroom: 9.3 x 4.3 Level - First
Kitchen: 13.2 x 9.1 Level - First
Bedroom: 14 x 12.8 Level - Second
Laundry: 9.4 x 8.2 Level - First
Dining Room: 17.5 x 12.3 Level - First
Office: 12 x 11.7 Level - Basement
Entry/ Foyer: 12.8 x 8.4 Level - First
Living Room: 16.8 x 12.4 Level - First
Primary Bedroom: 19.11 x 14.4 Level - Second
Bedroom: 12.9 x 9.1 Level - Second
Bathroom: 8.6 x 8.1 Level - Second
Local Schools
School District: Brooke WV City
Listed By / Shown By
Listed By
Agency Name: Real Broker
Agency Contact: 855-450-0442, wvbroker@onereal.com
Shown By
Agency Title: Sulek & Experts Real Estate
Agency Phone: (740)699-0909

Estimate Your Payment
Estimated Payment
$ 559.11 per month $444.89 Principal & Interest $55.92 Property Tax $58.30 Homeowner's InsuranceChange Payment Information
Disclaimer:
All information deemed reliable but not guaranteed. All properties are subject to prior sale, change or withdrawal. Neither listing broker(s) or information provider(s) shall be responsible for any typographical errors, misinformation, misprints and shall be held totally harmless. Listing(s) information is provided for consumers personal, non-commercial use and may not be used for any purpose other than to identify prospective properties consumers may be interested in purchasing. Information on this site was last updated 09/03/2026. The listing information on this page last changed on 09/03/2026. The data relating to real estate for sale on this website comes in part from the Internet Data Exchange program of Delta Media Group MLS (last updated Thu 09/03/2026 12:08:58 AM EST) or Wheeling MLS (last updated Wed 09/02/2026 10:37:32 PM EST) or MLS NOW (last updated Thu 09/03/2026 12:02:37 AM EST). Real estate listings held by brokerage firms other than Sulek & Experts Real Estate may be marked with the Internet Data Exchange logo and detailed information about those properties will include the name of the listing broker(s) when required by the MLS. All rights reserved.
© MLS Now, INC - Northern Ohio Regional Multiple
Listing data compilation and photo(s) © 2026 - Multiple Listing Service, Inc. – All Rights Reserved
The photos may be altered, edited, enhanced or virtually staged.
Privacy Policy / DMCA Notice / ADA Accessibility


Listing data compilation and photo(s) © 2026 - Multiple Listing Service, Inc. – All Rights Reserved
The photos may be altered, edited, enhanced or virtually staged.
Privacy Policy / DMCA Notice / ADA Accessibility

This site is hosted, designed and copyright
© 1994 - 2026 by
Delta Media Group, Inc. -- Patent Pending --
1149 Main Street | MLS# 5241749
This single family home located at 1149 Main Street, Follansbee, WV 26037 is currently listed for sale with an asking price of $199,900. This property was built in 1916 and has 3 bedrooms and 2 full baths with 1782 sq. ft. Main Street is located within the Brooke WV City school district. Search Follansbee real estate on www.sulekandexperts.com today.