
BEDS3
BATHS2 full
SQUARE FEET1,474
MLS#5226560
STATUSContingent
PROPERTY TYPEResidential - Single Family
SCHOOLJackson WV City
Property Description
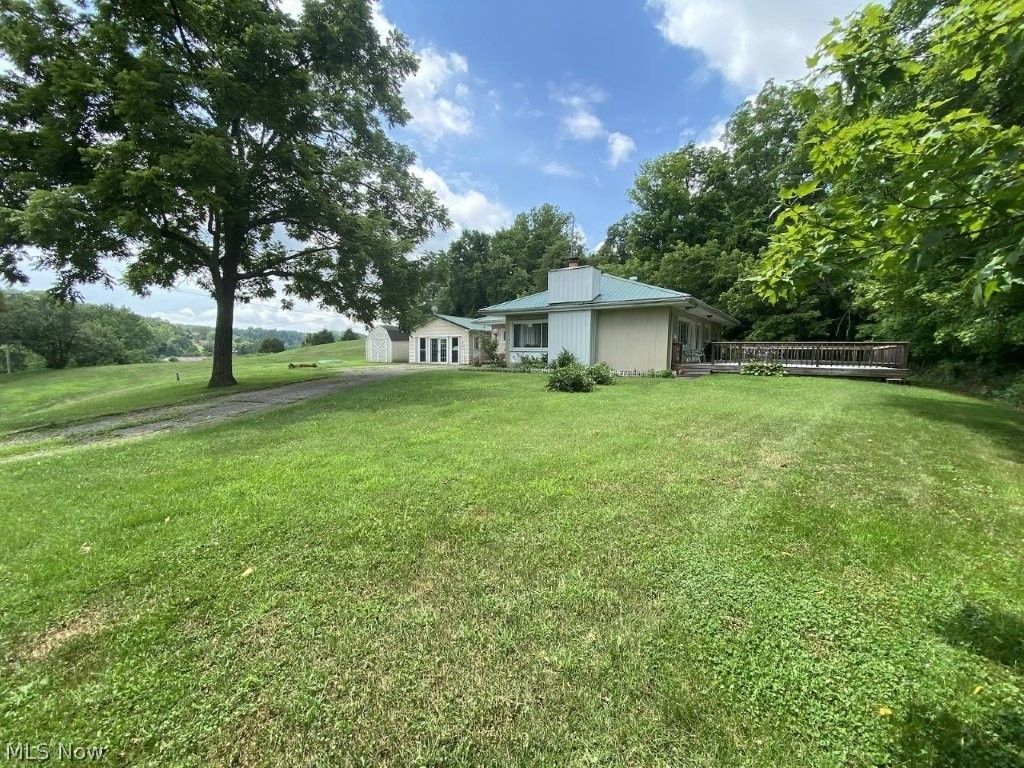
Excellent end of road location. 4.21 Acres with 3 bedroom, 2 bath modified rancher. Interior of home features lots of light, 24x27 back deck and no neighbors. Back of home does not require blinds/drapes unencumbered view of the beautiful Ohio River in distance. Such a great place to relax and entertain guests! This 4.21 Acres is nice land to divide for building lot(s) private from home. Open land bordered by trees. Home features spacious living room13x28, with wood burning fireplace, hardwood floors. Dining room with large built in china cabinet, hardwood floors. Gallery style kitchen offers abundant cabinetry, electric stove. Master bedroom with master bath, 2 additional bedrooms with guest bathroom. This home features easy traffic flow and walk around interior access. Nicely landscaped, garden area. Detached garage is currently used for home business, plywood covers concrete floor which can remain for home business, workshop, hobbies, etc., or removed for vehicle garage use. 10 X 16 storage building. Perfect home location for anyone wanting extra acreage for privacy and excellent for child's play or pets. Enjoy country living at its best yet convenient to Ravenswood for shopping, dining, Ohio River boating, fishing. Must see to appreciate.
Property Features
Property Type: Residential - Single Family
Basement: None
Cooling: Central Air, Ceiling Fan(s)
Fireplaces: 1
Garage: 2
Heating: Propane, Wood
Home Style: Ranch
Lot Size: 4.21 Acres
Roof Type: Metal
Stories: 1.0
Taxes: $617 / year
Year Built: 1957
Amenities
Breakfast Bar
Built-in Features
Ceiling Fan(s)
Open Floorplan
Storage
Garden
Lighting
Feature Descriptions
Appliances: Microwave, Range, Refrigerator
Days on Site: 7
Exterior: Wood Siding
Fencing: Back Yard, Partial
Fireplace: Living Room, Wood Burning
Laundry: Washer Hookup, Main Level, In Unit
Lot: Back Yard, Cleared, Dead End, Flat, Front Yard, Garden, Landscaped, Level, Few Trees, Views
Parcel#: 02-18-00110000
Parking: Concrete, Driveway, Detached, Electricity, Garage, Heated Garage, Unpaved
Patio/Porch: Deck
Sewer: Aerobic Septic
View: Hills, Panoramic, Rural, River, Valley, Trees/Woods, Water
Water: Public
Window: Insulated Windows
Room Sizes
Primary Bathroom: 6 x 7 Level - First
Bathroom: 6 x 7 Level - First
Bedroom: 12 x 10 Level - First
Bedroom: 12 x 13 Level - First
Primary Bedroom: 17 x 16 Level - First
Dining Room: 20 x 10 Level - First
Living Room: 13 x 20 Level - First
Kitchen: 11 x 11 Level - First
Local Schools
School District: Jackson WV City
Listed By / Shown By
Listed By
Agency Name: RE/MAX Properties of the Valley
Agency Contact: jjwyatt@suddenlink.net, 304-927-1979
Shown By
Agency Title: Sulek & Experts Real Estate
Agency Phone: (740)699-0909

Estimate Your Payment
Estimated Payment
$ 577.52 per month $465.14 Principal & Interest $51.42 Property Tax $60.96 Homeowner's InsuranceChange Payment Information
Disclaimer:
All information deemed reliable but not guaranteed. All properties are subject to prior sale, change or withdrawal. Neither listing broker(s) or information provider(s) shall be responsible for any typographical errors, misinformation, misprints and shall be held totally harmless. Listing(s) information is provided for consumers personal, non-commercial use and may not be used for any purpose other than to identify prospective properties consumers may be interested in purchasing. Information on this site was last updated 07/17/2026. The listing information on this page last changed on 07/17/2026. The data relating to real estate for sale on this website comes in part from the Internet Data Exchange program of Delta Media Group MLS (last updated Fri 07/17/2026 12:02:37 AM EST) or Wheeling MLS (last updated Thu 07/16/2026 10:37:07 PM EST) or MLS NOW (last updated Thu 07/16/2026 11:57:38 PM EST). Real estate listings held by brokerage firms other than Sulek & Experts Real Estate may be marked with the Internet Data Exchange logo and detailed information about those properties will include the name of the listing broker(s) when required by the MLS. All rights reserved.
© MLS Now, INC - Northern Ohio Regional Multiple
Listing data compilation and photo(s) © 2026 - Multiple Listing Service, Inc. – All Rights Reserved
The photos may be altered, edited, enhanced or virtually staged.
Privacy Policy / DMCA Notice / ADA Accessibility


Listing data compilation and photo(s) © 2026 - Multiple Listing Service, Inc. – All Rights Reserved
The photos may be altered, edited, enhanced or virtually staged.
Privacy Policy / DMCA Notice / ADA Accessibility

This site is hosted, designed and copyright
© 1994 - 2026 by
Delta Media Group, Inc. -- Patent Pending --
141 Cub Drive | MLS# 5226560
This single family home located at 141 Cub Drive, Ravenswood, WV 25262 is currently listed for sale with an asking price of $209,000. This property was built in 1957 and has 3 bedrooms and 2 full baths with 1474 sq. ft. Cub Drive is located within the Jackson WV City school district. Search Ravenswood real estate on www.sulekandexperts.com today.