
BEDS3
BATHS2 full
SQUARE FEET1,468
MLS#5242204
STATUSActive
PROPERTY TYPEResidential - Single Family
SCHOOLAvon Local
Property Description
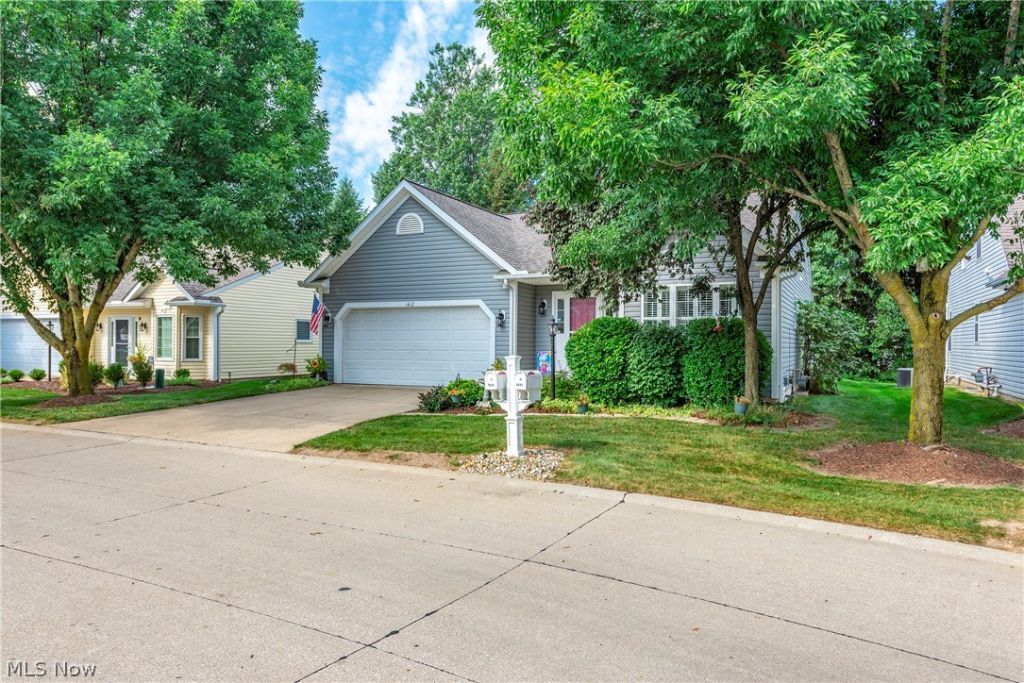
Charming Pin Oak Preserve single family home! Comfortable neighborhood tucked away between white picket fences, private patios and wooded views! This three bedroom, two bath ranch home has a full basement with tons of space and ready to be finished. A covered front porch leads to an entry hall with unique, herringbone-pattern, ceramic tile flooring and a view of the great room! Large, eat-in kitchen on your right features white cabinetry with black hardware, black granite countertops, stainless/black appliances including a three-door fridge and 5- burner gas stove! Plus, pretty plantation shutters, chair rail, ceiling fan, pantry closet, large porcelain single bowl sink and unique herringbone-style tile backsplash. The focal point of the dining room/living room combination is a lovely, white-washed brick fireplace and hearth with white wood mantle! Dining room chandelier. Medium- colored plank LTV in most rooms! Hall to main bath that features a marble-look ceramic tile floor, oak wood vanity with solid surface counter and integrated sink, tub/shower surround and convenient white cabinet above toilet! Two secondary bedrooms with wood blinds; one with double closet and one with single. Master bedroom features two windows to rear yard and a walk-in closet off ensuite bath. Bath has a 4-foot walk-in shower with built-in seating, ceramic tile flooring, oak vanity and solid surface countertop with integrated sink. First floor, separate, laundry room with ceramic floor, utility tub and lots of oak storage cabinets! Wood wall shelves will remain! Two hall closets off front hall. Private patio off great room with white picket fence and some grassy area! (pretty tree) Ceiling fans! Furnace was replaced in 2025. Two-car, attached garage with added wood stairs to enter the house but can be easily removed for two-car parking! In great condition and close to restaurants, Avon Commons and 90...
Property Features
Property Type: Residential - Single Family
Basement: Yes
Basement: Full, Storage Space, Unfinished, Sump Pump
Cooling: Central Air
Fireplaces: 1
Garage: 2
Heating: Forced Air, Gas
Home Style: Ranch, Traditional
Lot Size: 0.08 Acres
Roof Type: Asphalt, Fiberglass
Stories: 1.0
Taxes: $3,611 / year
Year Built: 2004
Amenities
Built-in Features
Ceiling Fan(s)
Chandelier
Crown Molding
Eat-in Kitchen
Granite Counters
Primary Downstairs
Pantry
Walk-In Closet(s)
Garden
Sprinkler/Irrigation
Private Yard
Feature Descriptions
Accessibility: None
Appliances: Dryer, Dishwasher, Microwave, Range, Refrigerator, Washer
Community Features: Fitness Center, Medical Service, Pool, Restaurant, Shopping, Street Lights, Suburban, Sidewalks
Exterior: Vinyl Siding
Fencing: Wood
Fireplace: Gas, Gas Log, Great Room, Raised Hearth
HOA: Yes
HOA Fee: 150/ Monthly
Laundry: Washer Hookup, Main Level, Laundry Room
Lot: Back Yard, Cul-De-Sac, City Lot, Front Yard, Sprinklers In Front, Landscaped
Parcel#: 04-00-016-101-091
Parking: Direct Access, Driveway, Garage Faces Front, Garage, Garage Door Opener, Paved, On Street
Patio/Porch: Front Porch, Patio
Pool: Community
Sewer: Public Sewer
Swimming Pool: Yes
View: Neighborhood, Trees/Woods
Water: Public
Window: Double Pane Windows
Room Sizes
Great Room: N D x N D Level - First
Eat-in Kitchen: N D x N D Level - First
Dining Room: N D x N D Level - First
Local Schools
School District: Avon Local
Listed By / Shown By
Listed By
Agency Name: RE/MAX Crossroads Properties
Agency Contact: suehaley@remax.net, 440-567-7261
Shown By
Agency Title: Sulek & Experts Real Estate
Agency Phone: (740)699-0909

Estimate Your Payment
Estimated Payment
$ 1,181.70 per month $778.73 Principal & Interest $300.92 Property Tax $102.05 Homeowner's InsuranceChange Payment Information
Disclaimer:
All information deemed reliable but not guaranteed. All properties are subject to prior sale, change or withdrawal. Neither listing broker(s) or information provider(s) shall be responsible for any typographical errors, misinformation, misprints and shall be held totally harmless. Listing(s) information is provided for consumers personal, non-commercial use and may not be used for any purpose other than to identify prospective properties consumers may be interested in purchasing. Information on this site was last updated 09/04/2026. The listing information on this page last changed on 09/04/2026. The data relating to real estate for sale on this website comes in part from the Internet Data Exchange program of Delta Media Group MLS (last updated Fri 09/04/2026 12:01:13 AM EST) or Wheeling MLS (last updated Thu 09/03/2026 10:37:19 PM EST) or MLS NOW (last updated Thu 09/03/2026 11:57:47 PM EST). Real estate listings held by brokerage firms other than Sulek & Experts Real Estate may be marked with the Internet Data Exchange logo and detailed information about those properties will include the name of the listing broker(s) when required by the MLS. All rights reserved.
© MLS Now, INC - Northern Ohio Regional Multiple
Listing data compilation and photo(s) © 2026 - Multiple Listing Service, Inc. – All Rights Reserved
The photos may be altered, edited, enhanced or virtually staged.
Privacy Policy / DMCA Notice / ADA Accessibility


Listing data compilation and photo(s) © 2026 - Multiple Listing Service, Inc. – All Rights Reserved
The photos may be altered, edited, enhanced or virtually staged.
Privacy Policy / DMCA Notice / ADA Accessibility

This site is hosted, designed and copyright
© 1994 - 2026 by
Delta Media Group, Inc. -- Patent Pending --
1412 Ledgewood Lane | MLS# 5242204
This single family home located at 1412 Ledgewood Lane , Avon, OH 44011 is currently listed for sale with an asking price of $349,900. This property was built in 2004 and has 3 bedrooms and 2 full baths with 1468 sq. ft. Ledgewood Lane is located within the Avon Local school district. Search Avon real estate on www.sulekandexperts.com today.