
BEDS3
BATHS3 full 1 partial
SQUARE FEET2,988
MLS#5253713
STATUSActive
PROPERTY TYPEResidential - Single Family
SUBDIVISIONGolf View Heights
SCHOOLHubbard Exempted Village
Property Description
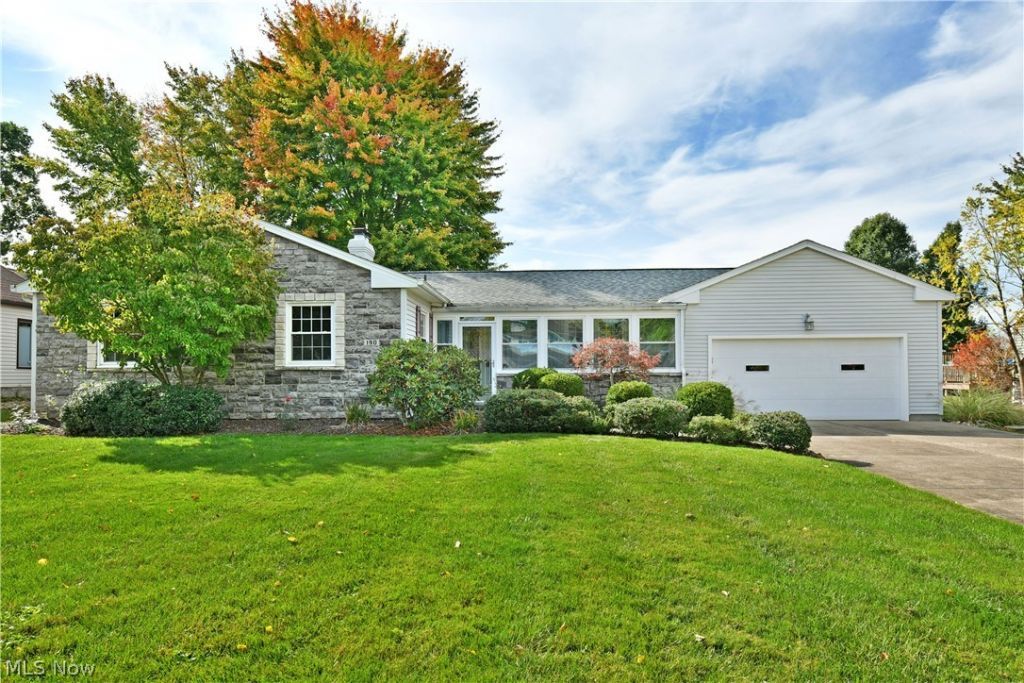
Welcome to one of Hubbard's most exclusive neighborhoods! This peaceful, dead-end street offers low traffic, quality homes and the tranquility you've been seeking. A standout ranch, this must-see home serves up an incredible two floors of finished living space, trimmed in expert quality and craftsmanship. From its dark cherry trim, solid wood doors and a must-see basement; this showstopper checks all the right boxes. Boasting curb appeal in spades, the artful brick accents combine with colorful landscaping as they introduce the finished front porch, allowing you to enjoy sun washed mornings behind the glass. If that's not enough, two massive, finished sunrooms span the rear of the home; perfect for entertaining and relaxation alike. Step inside through the decorative double doors as a rich hardwoods spill both down the hall and into the immersive central living room where a cornerstone fireplace upsets the towering brick chimney. Around the corner, a like-trimmed formal dining area overlooks a decadent kitchen and its custom cabinetry work, all paired with a prominent center island for additional seating. Tiled flooring handles the high traffic, continuing into the nearby laundry room and heated garage where a half bath is found. Sliding doors reveal the sunrooms, the furthest containing a bench swing and including laundry room access. Meanwhile, the front hall sweeps past a brightly lit full bath as it transcends the trio of plushly carpeted bedrooms; each boasting handsome crown and floorboard trim. The oversized master-suite ups the ante with a large walk-in closet and a sleek private bath. Take advantage of the incredible lower rec space, complete with a bar and stylish half bath. Call today for more!
Property Features
Property Type: Residential - Single Family
Basement: Yes
Basement: Full, Finished
Cooling: Central Air
Fireplaces: 1
Garage: 2 car attached
Heating: Gas
Home Style: Ranch
Lot Size: 0.35 Acres
Roof Type: Asphalt
Stories: 1.0
Taxes: $3,444 / year
Year Built: 1976
Feature Descriptions
Exterior: Vinyl Siding, Wood Siding
Fireplace: Living Room, Wood Burning
Laundry: Main Level
Parcel#: 02-025920
Parking: Attached, Garage
Patio/Porch: Enclosed, Front Porch, Patio, Porch
Sewer: Public Sewer
Water: Public
Local Schools
School District: Hubbard Exempted Village
Listed By / Shown By
Listed By
Agency Name: Brokers Realty Group
Agency Contact: erin.pernice@brokerssold.com, 330-647-1117
Shown By
Agency Title: Sulek & Experts Real Estate
Agency Phone: (740)699-0909

Estimate Your Payment
Estimated Payment
$ 1,155.45 per month $767.82 Principal & Interest $287.00 Property Tax $100.63 Homeowner's InsuranceChange Payment Information
Disclaimer:
All information deemed reliable but not guaranteed. All properties are subject to prior sale, change or withdrawal. Neither listing broker(s) or information provider(s) shall be responsible for any typographical errors, misinformation, misprints and shall be held totally harmless. Listing(s) information is provided for consumers personal, non-commercial use and may not be used for any purpose other than to identify prospective properties consumers may be interested in purchasing. Information on this site was last updated 10/16/2026. The listing information on this page last changed on 10/16/2026. The data relating to real estate for sale on this website comes in part from the Internet Data Exchange program of Delta Media Group MLS (last updated Fri 10/16/2026 12:00:02 AM EST) or Wheeling MLS (last updated Thu 10/15/2026 10:37:23 PM EST) or MLS NOW (last updated Thu 10/15/2026 11:57:41 PM EST). Real estate listings held by brokerage firms other than Sulek & Experts Real Estate may be marked with the Internet Data Exchange logo and detailed information about those properties will include the name of the listing broker(s) when required by the MLS. All rights reserved.
© MLS Now, INC - Northern Ohio Regional Multiple
Listing data compilation and photo(s) © 2026 - Multiple Listing Service, Inc. – All Rights Reserved
The photos may be altered, edited, enhanced or virtually staged.
Privacy Policy / DMCA Notice / ADA Accessibility


Listing data compilation and photo(s) © 2026 - Multiple Listing Service, Inc. – All Rights Reserved
The photos may be altered, edited, enhanced or virtually staged.
Privacy Policy / DMCA Notice / ADA Accessibility

This site is hosted, designed and copyright
© 1994 - 2026 by
Delta Media Group, Inc. -- Patent Pending --
190 Maple Leaf Drive | MLS# 5253713
This single family home located at 190 Maple Leaf Drive , Hubbard, OH 44425 is currently listed for sale with an asking price of $345,000. This property was built in 1976 and has 3 bedrooms and 3 full and 1 partial baths with 2988 sq. ft. Maple Leaf Drive is located in the Golf View Heights subdivision within the Hubbard Exempted Village school district. Search Golf View Heights real estate on www.sulekandexperts.com today.