
BEDS5
BATHS3 full 1 partial
SQUARE FEET4,258
MLS#5223457
STATUSActive
PROPERTY TYPEResidential - Single Family
SUBDIVISIONAlbion Oaks
SCHOOLStrongsville City
Property Description
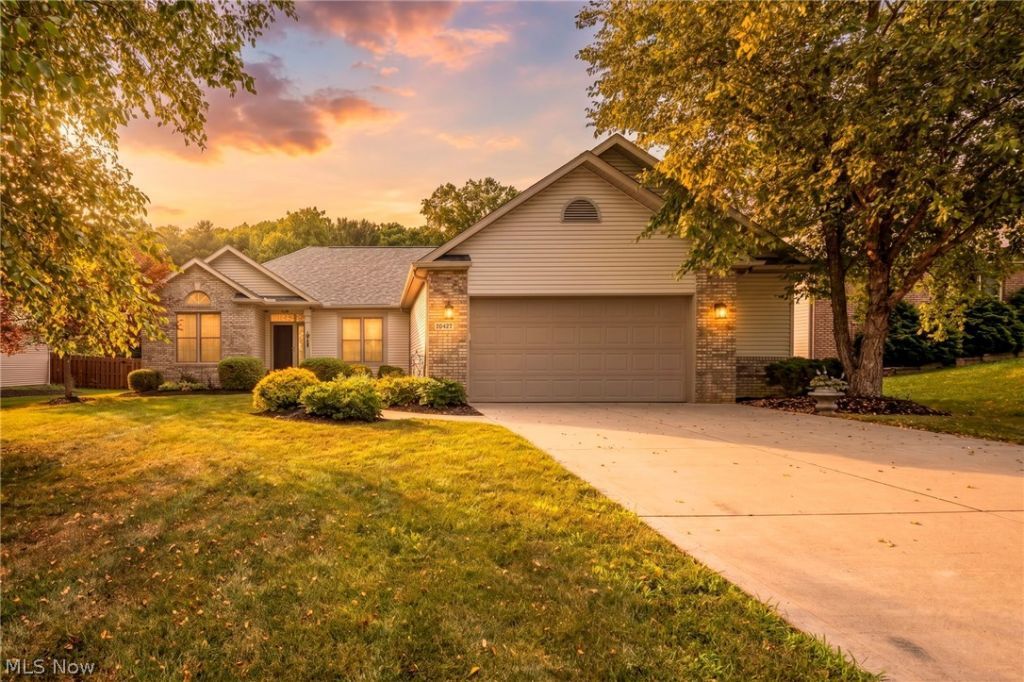
Welcome to 20427 Scotch Pine Way, where move-in ready comfort, thoughtful updates, and just the right amount of luxury blend beautifully. Offering approximately 4,258 finished square feet, this 5-bedroom home includes 3 bedrooms on the main level and 2 lower-level bedrooms with egress windows, creating versatile space for guests, work, hobbies, or multigenerational living. The main level features vaulted ceilings, abundant natural light, fresh paint, high-quality LVP flooring, updated lighting, 2.5 remodeled bathrooms, refreshed kitchen and dinette cabinetry, newer appliances, a wine fridge, and a dog-friendly hidden bowl integrated into the kitchen layout. main floor laundry with custom built-ins. The owner's suite includes new carpet, fresh paint, a remodeled bathroom, and a jewelry cabinet in the walk-in closet. The finished lower level is designed with Cherry Pergo XP flooring, a media/AV room with an Epson HD front projector, office, home gym with rubberized flooring, storage room, and a spa-like bathroom with heated tile floors, a dual-sink marble vanity, walk-in rain shower with fixed and handheld heads, plus a 6x8 red cedar dry sauna. The main lower-level area is already plumbed, offering the opportunity to create a custom wet bar or mini kitchen. Exterior updates in 2021 included a new roof, driveway, French drain, and pavers. The updated garage features new paint, flooring, and a Chamberlain MyQ opener. NO HOA.
Property Features
Property Type: Residential - Single Family
Basement: Finished, Storage Space, Walk-Out Access
Basement: Yes
Cooling: Central Air
Fireplaces: 1
Garage: 2.5 car attached
Heating: Forced Air
Home Style: Ranch
Lot Size: 0.29 Acres
Roof Type: Asphalt, Fiberglass
Stories: 1.0
Taxes: $6,104 / year
Year Built: 2004
Amenities
Breakfast Bar
Built-in Features
Ceiling Fan(s)
Crown Molding
Double Vanity
Entrance Foyer
Eat-in Kitchen
Stone Counters
Sound System
Storage
Soaking Tub
Sauna
Smart Thermostat
Vaulted Ceiling(s)
Walk-In Closet(s)
Wired for Sound
Feature Descriptions
Appliances: Dryer, Dishwasher, Range, Refrigerator, Washer
Exterior: Brick Veneer, Vinyl Siding
Fireplace: Family Room
Laundry: Main Level
Lot: Wooded
Parcel#: 391-26-040
Parking: Attached, Garage
Patio/Porch: Patio
Security: Smoke Detector(s)
Sewer: Public Sewer
Water: Public
Local Schools
School District: Strongsville City
Listed By / Shown By
Listed By
Agency Name: Berkshire Hathaway HomeServices Stouffer Realty
Agency Contact: yourrealtordean@gmail.com, 440-552-7365
Shown By
Agency Title: Sulek & Experts Real Estate
Agency Phone: (740)699-0909

Estimate Your Payment
Estimated Payment
$ 2,069.35 per month $1,379.85 Principal & Interest $508.67 Property Tax $180.83 Homeowner's InsuranceChange Payment Information
Disclaimer:
All information deemed reliable but not guaranteed. All properties are subject to prior sale, change or withdrawal. Neither listing broker(s) or information provider(s) shall be responsible for any typographical errors, misinformation, misprints and shall be held totally harmless. Listing(s) information is provided for consumers personal, non-commercial use and may not be used for any purpose other than to identify prospective properties consumers may be interested in purchasing. Information on this site was last updated 07/10/2026. The listing information on this page last changed on 07/10/2026. The data relating to real estate for sale on this website comes in part from the Internet Data Exchange program of Delta Media Group MLS (last updated Fri 07/10/2026 12:22:03 AM EST) or Wheeling MLS (last updated Thu 07/09/2026 10:37:08 PM EST) or MLS NOW (last updated Fri 07/10/2026 12:17:34 AM EST). Real estate listings held by brokerage firms other than Sulek & Experts Real Estate may be marked with the Internet Data Exchange logo and detailed information about those properties will include the name of the listing broker(s) when required by the MLS. All rights reserved.
© MLS Now, INC - Northern Ohio Regional Multiple
Listing data compilation and photo(s) © 2026 - Multiple Listing Service, Inc. – All Rights Reserved
The photos may be altered, edited, enhanced or virtually staged.
Privacy Policy / DMCA Notice / ADA Accessibility


Listing data compilation and photo(s) © 2026 - Multiple Listing Service, Inc. – All Rights Reserved
The photos may be altered, edited, enhanced or virtually staged.
Privacy Policy / DMCA Notice / ADA Accessibility

This site is hosted, designed and copyright
© 1994 - 2026 by
Delta Media Group, Inc. -- Patent Pending --
20427 Scotch Pine Way | MLS# 5223457
This single family home located at 20427 Scotch Pine Way, Strongsville, OH 44149 is currently listed for sale with an asking price of $620,000. This property was built in 2004 and has 5 bedrooms and 3 full and 1 partial baths with 4258 sq. ft. Scotch Pine Way is located in the Albion Oaks subdivision within the Strongsville City school district. Search Albion Oaks real estate on www.sulekandexperts.com today.