
BEDS2
BATHS2 full
SQUARE FEET1,304
MLS#5261294
STATUSActive
PROPERTY TYPEResidential - Condominium
SUBDIVISIONUnited States Military Lands
SCHOOLWest Muskingum Local
Property Description
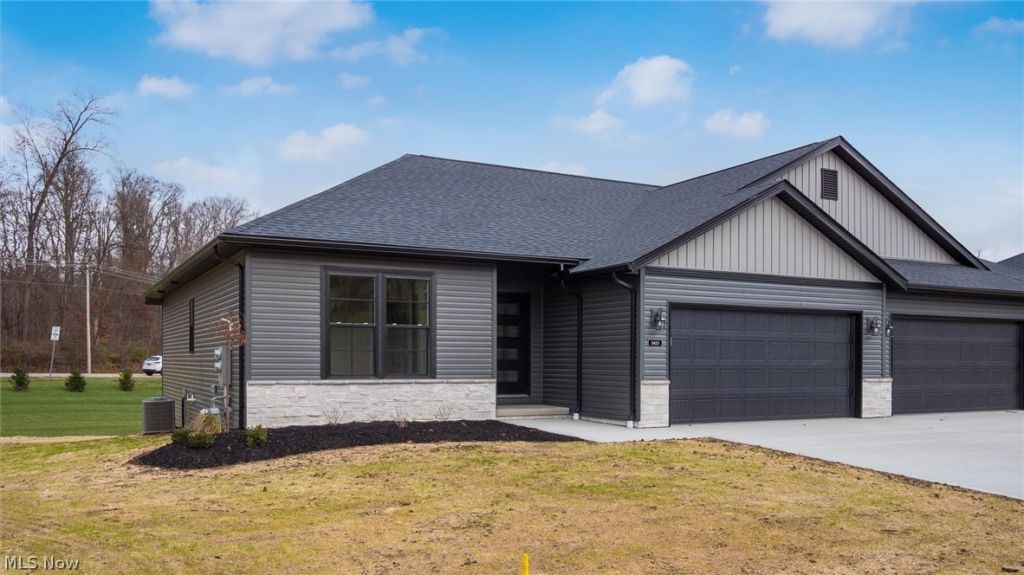
Brand-new construction, beautiful finishes, and low-maintenance living await at Northpointe Village! Built by Schlabach Builders, this 2-bedroom, 2-full-bath condo features an inviting open-concept layout with abundant natural light and a spacious owner's suite. The kitchen showcases Schrock cabinetry in Maple Mist, Calacatta Elysio quartz countertops, and all-new appliances. Ocean white luxury vinyl plank flooring flows through the main living areas, while Natural peblle carpeting adds comfort to the bedrooms. Custom White trim provides rich contrast throughout. A full basement offers room to grow, ready for future finished living space and already plumbed for a third bathroom. Create the additional recreation area, home office, or hobby space you've been wanting! A 2-car attached garage adds everyday convenience, and community walking trails with benches offer a welcoming place to enjoy the outdoors. Located near the hospital, grocery stores, restaurants, and shopping, this thoughtfully crafted condo combines comfort, style, and convenience. Move right in and enjoy everything brand-new living at Northpointe Village has to offer!
Property Features
Property Type: Residential - Condominium
Basement: Yes
Basement: Full, Bath/Stubbed
Cooling: Central Air
Garage: 2 car attached
Heating: Forced Air, Gas
Home Style: Ranch
Lot Size: 5.59 Acres
Roof Type: Asphalt, Fiberglass
Stories: 1.0
Taxes: $0 / year
Year Built: 2026
Feature Descriptions
Appliances: Dishwasher, Microwave, Range, Refrigerator
Community Features: Other, Park, Sidewalks
Exterior: Stone, Vinyl Siding
HOA: Yes
HOA Fee: 267/ Monthly
Laundry: Main Level
Parcel#: 17-19-03-33-001
Parking: Attached, Direct Access, Garage
Patio/Porch: Deck
Sewer: Public Sewer
Water: Public
Local Schools
School District: West Muskingum Local
Listed By / Shown By
Listed By
Agency Name: Lepi & Associates
Agency Contact: 740-455-3730, blepi@lepirealestate.com
Shown By
Agency Title: Sulek & Experts Real Estate
Agency Phone: (740)699-0909

Estimate Your Payment
Estimated Payment
$ 994.31 per month $879.10 Principal & Interest $0.00 Property Tax (data not provided by mls) $115.21 Homeowner's InsuranceChange Payment Information
Disclaimer:
All information deemed reliable but not guaranteed. All properties are subject to prior sale, change or withdrawal. Neither listing broker(s) or information provider(s) shall be responsible for any typographical errors, misinformation, misprints and shall be held totally harmless. Listing(s) information is provided for consumers personal, non-commercial use and may not be used for any purpose other than to identify prospective properties consumers may be interested in purchasing. Information on this site was last updated 11/16/2026. The listing information on this page last changed on 11/16/2026. The data relating to real estate for sale on this website comes in part from the Internet Data Exchange program of Delta Media Group MLS (last updated Mon 11/16/2026 12:02:46 AM EST) or Wheeling MLS (last updated Fri 11/13/2026 12:37:34 PM EST) or MLS NOW (last updated Sun 11/15/2026 11:57:33 PM EST). Real estate listings held by brokerage firms other than Sulek & Experts Real Estate may be marked with the Internet Data Exchange logo and detailed information about those properties will include the name of the listing broker(s) when required by the MLS. All rights reserved.
© MLS Now, INC - Northern Ohio Regional Multiple
Listing data compilation and photo(s) © 2026 - Multiple Listing Service, Inc. – All Rights Reserved
The photos may be altered, edited, enhanced or virtually staged.
Privacy Policy / DMCA Notice / ADA Accessibility


Listing data compilation and photo(s) © 2026 - Multiple Listing Service, Inc. – All Rights Reserved
The photos may be altered, edited, enhanced or virtually staged.
Privacy Policy / DMCA Notice / ADA Accessibility

This site is hosted, designed and copyright
© 1994 - 2026 by
Delta Media Group, Inc. -- Patent Pending --
3421 Jamestown Drive | MLS# 5261294
This condo located at 3421 Jamestown Drive , Zanesville, OH 43701 is currently listed for sale with an asking price of $395,000. This property was built in 2026 and has 2 bedrooms and 2 full baths with 1304 sq. ft. Jamestown Drive is located in the United States Military Lands subdivision within the West Muskingum Local school district. Search United States Military Lands real estate on www.sulekandexperts.com today.