
BEDS3
BATHS1 full 1 partial
SQUARE FEET1,865
MLS#5237337
STATUSActive
PROPERTY TYPEResidential - Single Family
SCHOOLLucas Local
Property Description
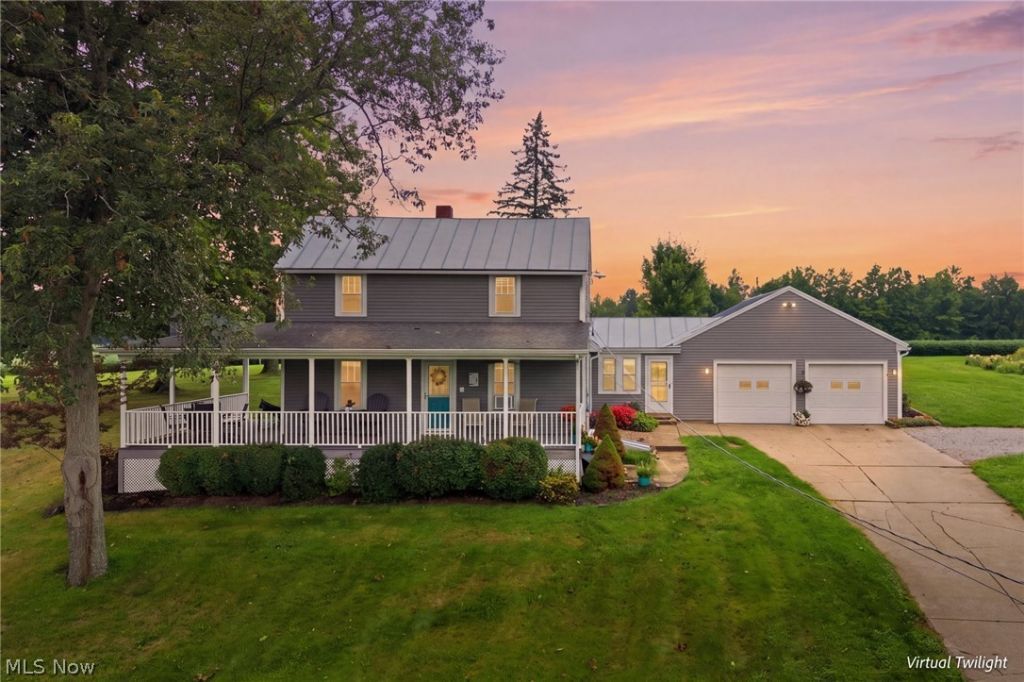
For the first time in three generations, this beloved homestead at 3485 Mt. Zion Rd is ready for its next chapter! Nestled on nearly 2 beautiful acres in the sought-after Lucas Local School District, this move-in-ready home blends country charm with thoughtful updates. Bring your rocking chairs for a dream front porch. Enjoy a carefree, composite wrap-around front porch with vinyl railings, complete with 2 ceiling fans - perfect for relaxing and taking in the peaceful surroundings. The updated laundry room features custom cabinetry, a stainless steel utility sink and an additional shower(not included in bathroom count). A versatile main-floor office or it could be a possible 4th bedroom. Outside, the impressive 36x28 pole barn provides electric and running water for hobbies, storage or workspace. A brand-new septic system is scheduled for installation in late September. Tastefully decorated and lovingly maintained, this special property is ready to welcome its next owners!
Property Features
Property Type: Residential - Single Family
Basement: Exterior Entry, Partial, Unfinished
Basement: Yes
Cooling: Window Unit(s)
Garage: 4 car attached
Heating: Dual System, Hot Water, Steam, Wood
Lot Size: 1.92 Acres
Roof Type: Metal
Stories: 2.0
Taxes: $2,330 / year
Year Built: 1880
Amenities
See Remarks
Garden
Feature Descriptions
Accessibility: None
Appliances: Dishwasher, Freezer, Microwave, Range, Refrigerator
Community Features: Other
Days on Site: 2
Exterior: Attic/Crawl Hatchway(s) Insulated, Vinyl Siding
Fencing: Electric
Fireplace: None
HOA Fee: 0
Laundry: Washer Hookup, Electric Dryer Hookup, Main Level
Lot: Back Yard, Corner Lot, Front Yard, Garden, Gentle Sloping, Landscaped, Few Trees, Views
Parcel#: 023-19-166-06-002
Parking: Attached, Concrete, Driveway, Detached, Garage Faces Front, Garage, Garage Door Opener, Gravel, Workshop in Garage
Patio/Porch: Covered, Front Porch, See Remarks, Wrap Around
Sewer: Septic Tank
View: Rural
Water: Well
Window: Double Pane Windows
Room Sizes
Kitchen: 10.17 x 10.83 Level - First
Bathroom: 7.5 x 8.17 Level - First
Office: 12.33 x 13.67 Level - First
Laundry: 10.17 x 13.67 Level - First
Primary Bedroom: 12.75 x 17 Level - Second
Living Room: 16.5 x 14.67 Level - First
Dining Room: 10.17 x 12.67 Level - First
Breezeway: 11 x 14.42 Level - First
Bathroom: 5 x 5.08 Level - Second
Bedroom: 13.58 x 14.75 Level - Second
Bedroom: 13.17 x 15.33 Level - Second
Local Schools
School District: Lucas Local
Listed By / Shown By
Listed By
Agency Name: RE/MAX First Realty, LLC
Agency Contact: spollock68@gmail.com, 419-564-0676
Shown By
Agency Title: Sulek & Experts Real Estate
Agency Phone: (740)699-0909

Estimate Your Payment
Estimated Payment
$ 936.50 per month $656.32 Principal & Interest $194.17 Property Tax $86.01 Homeowner's InsuranceChange Payment Information
Disclaimer:
All information deemed reliable but not guaranteed. All properties are subject to prior sale, change or withdrawal. Neither listing broker(s) or information provider(s) shall be responsible for any typographical errors, misinformation, misprints and shall be held totally harmless. Listing(s) information is provided for consumers personal, non-commercial use and may not be used for any purpose other than to identify prospective properties consumers may be interested in purchasing. Information on this site was last updated 09/04/2026. The listing information on this page last changed on 09/04/2026. The data relating to real estate for sale on this website comes in part from the Internet Data Exchange program of Delta Media Group MLS (last updated Fri 09/04/2026 12:01:13 AM EST) or Wheeling MLS (last updated Thu 09/03/2026 10:37:19 PM EST) or MLS NOW (last updated Thu 09/03/2026 11:57:47 PM EST). Real estate listings held by brokerage firms other than Sulek & Experts Real Estate may be marked with the Internet Data Exchange logo and detailed information about those properties will include the name of the listing broker(s) when required by the MLS. All rights reserved.
© MLS Now, INC - Northern Ohio Regional Multiple
Listing data compilation and photo(s) © 2026 - Multiple Listing Service, Inc. – All Rights Reserved
The photos may be altered, edited, enhanced or virtually staged.
Privacy Policy / DMCA Notice / ADA Accessibility


Listing data compilation and photo(s) © 2026 - Multiple Listing Service, Inc. – All Rights Reserved
The photos may be altered, edited, enhanced or virtually staged.
Privacy Policy / DMCA Notice / ADA Accessibility

This site is hosted, designed and copyright
© 1994 - 2026 by
Delta Media Group, Inc. -- Patent Pending --
3485 Mount Zion Road | MLS# 5237337
This single family home located at 3485 Mount Zion Road, Mansfield, OH 44903 is currently listed for sale with an asking price of $294,900. This property was built in 1880 and has 3 bedrooms and 1 full and 1 partial baths with 1865 sq. ft. Mount Zion Road is located within the Lucas Local school district. Search Mansfield real estate on www.sulekandexperts.com today.