
BEDS4
BATHS4 full 1 partial
SQUARE FEET5,680
MLS#5221596
STATUSActive
PROPERTY TYPEResidential - Single Family
SCHOOLWood-Parkersburg HS
Property Description
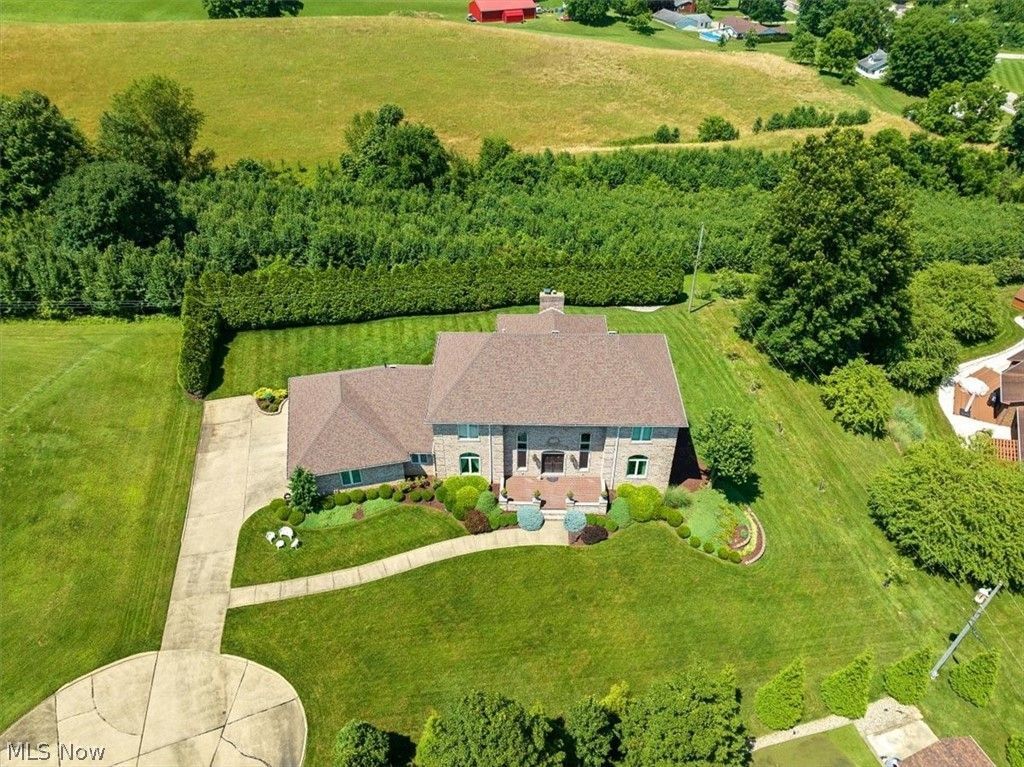
CUSTOM BUILT Rosemar Meadows........almost half acre irrigated lush grounds and 4,200 square feet of carefully planned living. This well appointed all brick home is located on a private quiet culdesac. The first floor includes a grand two story foyer with dual stair case, spacious formal rooms, eat in kitchen that opens to four season sun room, fireside family room, study and laundry. Second floor primary en suite with fireplace and custom built in closets, two additional suites and fourth bedroom or dressing room. Full unfinished day light lower level, generous storage and fourth full bath. Over sized three car garage and raised terrace front entry. An exceptional residence with extensive amenities and enduring quality.
Property Features
Property Type: Residential - Single Family
Basement: Yes
Basement: Daylight, Full, Bath/Stubbed, Unfinished
Cooling: Central Air, Electric
Fireplaces: 2
Garage: 3 car attached
Heating: Forced Air, Gas
Home Style: Traditional
Lot Size: 0.43 Acres
Roof Type: Asphalt, Fiberglass
Stories: 2.0
Taxes: $3,300 / year
Year Built: 1992
Amenities
Double Vanity
Entrance Foyer
Eat-in Kitchen
Granite Counters
High Ceilings
His and Hers Closets
Kitchen Island
Multiple Closets
Recessed Lighting
Storage
Soaking Tub
Walk-In Closet(s)
Central Vacuum
Lighting
Private Yard
Feature Descriptions
Appliances: Water Softener
Days on Site: 23
Exterior: Brick
Fencing: None
Fireplace: Bedroom, Family Room, Gas
HOA: Yes
HOA Fee: 880/ Annually
Laundry: Inside, Main Level
Lot: Cul-De-Sac, Flat, Landscaped, Level, Private
Parcel#: 12-444-00130000
Parking: Attached, Electricity, Garage, Garage Door Opener, Kitchen Level, Lighted, On Site, Off Street, Paved, Garage Faces Side
Patio/Porch: Rear Porch, Enclosed, Front Porch, Patio, Porch, Screened
Sewer: Public Sewer
View: Neighborhood, Trees/Woods
Water: Public
Window: Blinds, Drapes
Room Sizes
Library: N D x N D Level - First
Primary Bathroom: N D x N D Level - Second
Family Room: 24 x 17 Level - First
Dining Room: 16 x 14 Level - First
Bedroom: 14 x 12 Level - Second
Eat-in Kitchen: 16 x 23 Level - First
Entry/ Foyer: N D x N D Level - First
Office: N D x N D Level - First
Bedroom: 14 x 12 Level - Second
Laundry: 13 x 12 Level - First
Primary Bedroom: 24 x 12 Level - Second
Utility Room: N D x N D Level - First
Bathroom: N D x N D Level - First
Living Room: 2 x 14 Level - First
Library: 13 x 12 Level - First
Bedroom: 15 x 14 Level - Second
Kitchen: 16 x 23 Level - First
Local Schools
School District: Wood-Parkersburg HS
Listed By / Shown By
Listed By
Agency Name: RE/MAX Properties of the Valley
Agency Contact: taniamoore1@suddenlink.net, 304-482-7896
Shown By
Agency Title: Sulek & Experts Real Estate
Agency Phone: (740)699-0909

Estimate Your Payment
Estimated Payment
$ 2,132.47 per month $1,642.25 Principal & Interest $275.00 Property Tax $215.22 Homeowner's InsuranceChange Payment Information
Disclaimer:
All information deemed reliable but not guaranteed. All properties are subject to prior sale, change or withdrawal. Neither listing broker(s) or information provider(s) shall be responsible for any typographical errors, misinformation, misprints and shall be held totally harmless. Listing(s) information is provided for consumers personal, non-commercial use and may not be used for any purpose other than to identify prospective properties consumers may be interested in purchasing. Information on this site was last updated 07/17/2026. The listing information on this page last changed on 07/17/2026. The data relating to real estate for sale on this website comes in part from the Internet Data Exchange program of Delta Media Group MLS (last updated Fri 07/17/2026 12:02:37 AM EST) or Wheeling MLS (last updated Thu 07/16/2026 10:37:07 PM EST) or MLS NOW (last updated Thu 07/16/2026 11:57:38 PM EST). Real estate listings held by brokerage firms other than Sulek & Experts Real Estate may be marked with the Internet Data Exchange logo and detailed information about those properties will include the name of the listing broker(s) when required by the MLS. All rights reserved.
© MLS Now, INC - Northern Ohio Regional Multiple
Listing data compilation and photo(s) © 2026 - Multiple Listing Service, Inc. – All Rights Reserved
The photos may be altered, edited, enhanced or virtually staged.
Privacy Policy / DMCA Notice / ADA Accessibility


Listing data compilation and photo(s) © 2026 - Multiple Listing Service, Inc. – All Rights Reserved
The photos may be altered, edited, enhanced or virtually staged.
Privacy Policy / DMCA Notice / ADA Accessibility

This site is hosted, designed and copyright
© 1994 - 2026 by
Delta Media Group, Inc. -- Patent Pending --
38 Silver Court | MLS# 5221596
This single family home located at 38 Silver Court, Vienna, WV 26105 is currently listed for sale with an asking price of $737,900. This property was built in 1992 and has 4 bedrooms and 4 full and 1 partial baths with 5680 sq. ft. Silver Court is located within the Wood-Parkersburg HS school district. Search Vienna real estate on www.sulekandexperts.com today.