
BEDS4
BATHS3 full 1 partial
SQUARE FEET4,045
MLS#5228524
STATUSActive
PROPERTY TYPEResidential - Single Family
SUBDIVISIONRosefarm Ph I
SCHOOLCopley-Fairlawn City
Property Description
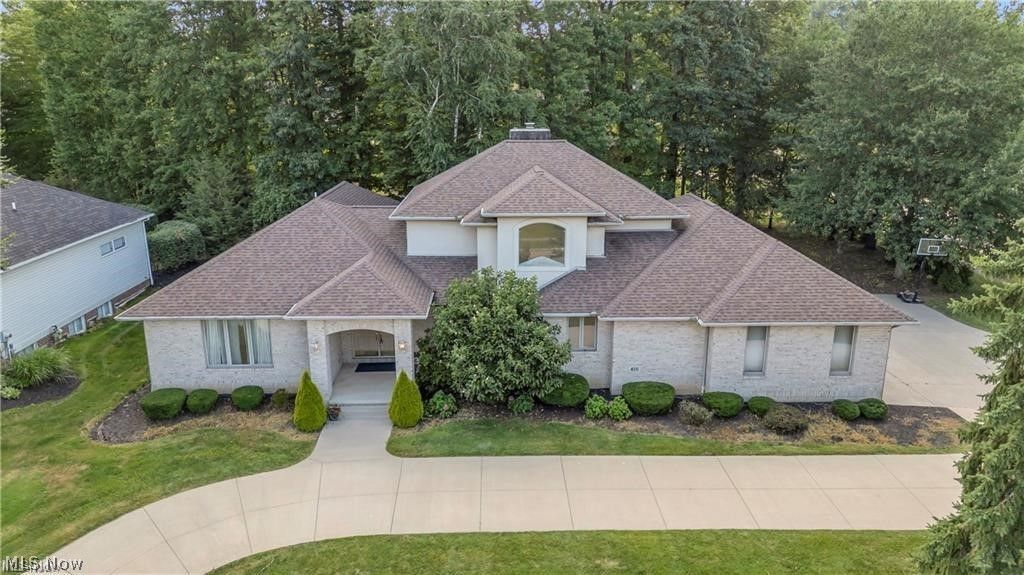
Unbeatable Value in Rosemont Ridge! This executive, all-brick Colonial offers an extraordinary opportunity to own over 4,045 sq ft. of total living space plus unfinished lower level. A beautifully landscaped half-acre lot - combining luxury, space, and functionality at a highly competitive value for this prestigious community. Designed for both multi-generational elegance and modern convenience, the home features two rate first-floor primary suites (including an updated master bath) and a dedicated first-floor office. At the heart of the home is a fully updated chef's kitchen boasting premium cabinetry, quartz countertops, stainless steel appliances, and an oversized island. This open-concept space flows seamlessly into a formal dining room and an expansive great room anchored by a gas fireplace and bathed in natural light from walls of windows.Key Value-Adding Upgrades: Move-In Ready & Fresh: Brand-new carpet and a complete whole-house repaint.Peace of Mind: Newer roof and newer hot water tanks. Premium Extras: A new whole-house central vacuum system. Built to Last: Low-maintenance, timeless full-brick construction ensuring exceptional curb appeal and long-term durability. Upstairs, you'll find additional spacious bedrooms, a full bath, and versatile bonus spaces. The massive 1,599 sq. ft. basement offers incredible potential to add even more finished equity or serve as abundant storage. Complete with a 3-car attached garage, a grand horseshoe driveway, and a prime location in the top-rated Copley-Fairlawn School District.
Property Features
Property Type: Residential - Single Family
Basement: Yes
Basement: Unfinished
Cooling: Central Air
Fireplaces: 1
Garage: 3
Heating: Forced Air, Gas
Home Style: Colonial
Lot Size: 0.56 Acres
Roof Type: Shingle
Stories: 2.0
Taxes: $9,290 / year
Year Built: 1996
Amenities
Ceiling Fan(s)
Chandelier
Central Vacuum
Private Yard
Feature Descriptions
Appliances: Cooktop, Dryer, Dishwasher, Disposal, Microwave, Range, Refrigerator, Washer
Community Features: Common Grounds/Area, Sidewalks
Exterior: Brick
Fireplace: Gas, Gas Log
HOA: Yes
HOA Fee: 600/ Annually
Laundry: Main Level
Lot: Corner Lot, Landscaped, Many Trees
Parcel#: 0903231
Parking: Additional Parking, Circular Driveway, Direct Access
Patio/Porch: Patio
Sewer: Public Sewer
View: Neighborhood
Water: Public
Window: Aluminum Frames
Room Sizes
Office: N D x N D Level - First
Loft: N D x N D Level - Second
Laundry: N D x N D Level - First
Entry/ Foyer: N D x N D Level - First
Bedroom: N D x N D Level - Second
Bedroom: N D x N D Level - Second
Bedroom: N D x N D Level - First
Primary Bedroom: N D x N D Level - First
Dining Room: N D x N D Level - First
Eat-in Kitchen: N D x N D Level - First
Family Room: N D x N D Level - First
Living Room: N D x N D Level - First
Local Schools
School District: Copley-Fairlawn City
Listed By / Shown By
Listed By
Agency Name: RE/MAX Revealty
Agency Contact: dwightmilko@remax.net, 216-224-1901
Shown By
Agency Title: Sulek & Experts Real Estate
Agency Phone: (740)699-0909

Estimate Your Payment
Estimated Payment
$ 2,473.30 per month $1,502.26 Principal & Interest $774.17 Property Tax $196.88 Homeowner's InsuranceChange Payment Information
Disclaimer:
All information deemed reliable but not guaranteed. All properties are subject to prior sale, change or withdrawal. Neither listing broker(s) or information provider(s) shall be responsible for any typographical errors, misinformation, misprints and shall be held totally harmless. Listing(s) information is provided for consumers personal, non-commercial use and may not be used for any purpose other than to identify prospective properties consumers may be interested in purchasing. Information on this site was last updated 07/17/2026. The listing information on this page last changed on 07/17/2026. The data relating to real estate for sale on this website comes in part from the Internet Data Exchange program of Delta Media Group MLS (last updated Fri 07/17/2026 12:02:37 AM EST) or Wheeling MLS (last updated Thu 07/16/2026 10:37:07 PM EST) or MLS NOW (last updated Thu 07/16/2026 11:57:38 PM EST). Real estate listings held by brokerage firms other than Sulek & Experts Real Estate may be marked with the Internet Data Exchange logo and detailed information about those properties will include the name of the listing broker(s) when required by the MLS. All rights reserved.
© MLS Now, INC - Northern Ohio Regional Multiple
Listing data compilation and photo(s) © 2026 - Multiple Listing Service, Inc. – All Rights Reserved
The photos may be altered, edited, enhanced or virtually staged.
Privacy Policy / DMCA Notice / ADA Accessibility


Listing data compilation and photo(s) © 2026 - Multiple Listing Service, Inc. – All Rights Reserved
The photos may be altered, edited, enhanced or virtually staged.
Privacy Policy / DMCA Notice / ADA Accessibility

This site is hosted, designed and copyright
© 1994 - 2026 by
Delta Media Group, Inc. -- Patent Pending --
416 Castle Pines Drive | MLS# 5228524
This single family home located at 416 Castle Pines Drive, Akron, OH 44333 is currently listed for sale with an asking price of $675,000. This property was built in 1996 and has 4 bedrooms and 3 full and 1 partial baths with 4045 sq. ft. Castle Pines Drive is located in the Rosefarm Ph I subdivision within the Copley-Fairlawn City school district. Search Rosefarm Ph I real estate on www.sulekandexperts.com today.