
BEDS3
BATHS3 full
SQUARE FEET2,542
MLS#5233475
STATUSActive
PROPERTY TYPEResidential - Single Family
SCHOOLNiles City
Property Description
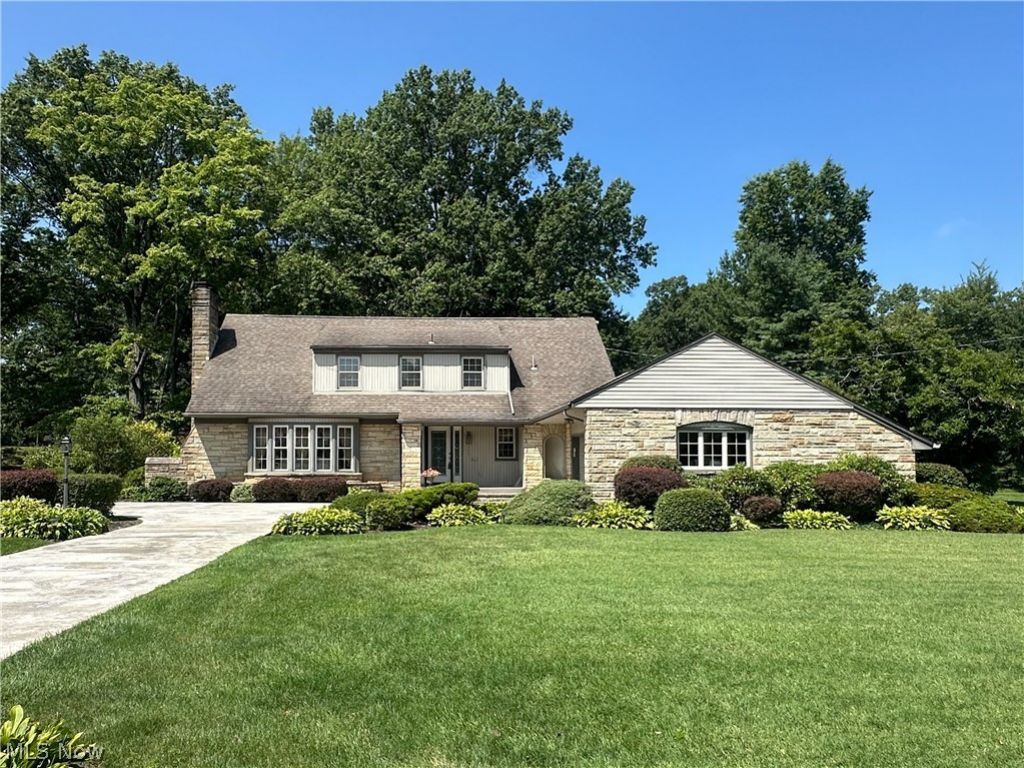
Perfectly positioned on a picturesque half-acre lot backing directly to Stevens Park, this stately two-story home offers timeless character, exceptional space, and an unbeatable location. Beautifully maintained and admired for its curb appeal, the home features a striking stone façade, mature landscaping, and an oversized driveway that creates a memorable first impression. Inside, a welcoming foyer opens to a spacious living room with a charming bay window and decorative fireplace, a formal dining room, and a beautiful sunroom overlooking the backyard. The eat-in kitchen includes all appliances, a convenient planning desk, and plenty of cupboard space. Just beyond, the cozy wood-paneled family room features a gas fireplace and a door leading to the covered patio. An adjacent mudroom has excellent potential to become a first-floor laundry. A full bath completes the main level. Upstairs, you'll find three nice-sized bedrooms, each with dual closets, along with a full bath offering both a separate tub and shower. The second-floor hallway includes a large cedar closet and an additional linen closet. There is no shortage of closet space in this home! The finished basement expands the living space with a rec room featuring a large wet bar, a third fireplace, a bonus room, laundry area, storage space, and an additional bathroom. The backyard is a quiet oasis with a long covered patio, mature trees, and expansive green space that seamlessly connects to Stevens Park. Enjoy easy access to walking trails, pickleball courts, a disc golf course, playground, and soccer fields?making it effortless to stay active while enjoying the beauty of nature. With more than 2,500 square feet of living space, plus the finished basement, this lovingly cared-for home combines generous room sizes, remarkable storage, and an extraordinary park-side setting. This is truly a special property that has been cherished for years and is ready to welcome its next owners.
Property Features
Property Type: Residential - Single Family
Basement: Yes
Basement: Full, Finished, Storage Space
Cooling: Central Air
Fireplaces: 2
Garage: 2 car attached
Heating: Forced Air, Gas
Home Style: Traditional
Lot Size: 0.50 Acres
Roof Type: Asphalt, Fiberglass
Stories: 2.0
Taxes: $2,812 / year
Year Built: 1956
Amenities
Wet Bar
Bookcases
Built-in Features
Cedar Closet(s)
Ceiling Fan(s)
Entrance Foyer
Eat-in Kitchen
His and Hers Closets
Multiple Closets
Feature Descriptions
Appliances: Dryer, Dishwasher, Range, Refrigerator, Washer
Days on Site: 1
Exterior: Brick, Vinyl Siding
Fireplace: Family Room, Gas
Laundry: In Basement
Parcel#: 25203000
Parking: Attached, Garage
Patio/Porch: Covered, Enclosed, Front Porch, Patio, Porch
Sewer: Public Sewer
Water: Public
Local Schools
School District: Niles City
Listed By / Shown By
Listed By
Agency Name: Altobelli Real Estate
Agency Contact: 330-652-0200, jerryaltobelli14@gmail.com
Shown By
Agency Title: Sulek & Experts Real Estate
Agency Phone: (740)699-0909

Estimate Your Payment
Estimated Payment
$ 1,140.29 per month $800.98 Principal & Interest $234.33 Property Tax $104.97 Homeowner's InsuranceChange Payment Information
Disclaimer:
All information deemed reliable but not guaranteed. All properties are subject to prior sale, change or withdrawal. Neither listing broker(s) or information provider(s) shall be responsible for any typographical errors, misinformation, misprints and shall be held totally harmless. Listing(s) information is provided for consumers personal, non-commercial use and may not be used for any purpose other than to identify prospective properties consumers may be interested in purchasing. Information on this site was last updated 08/05/2026. The listing information on this page last changed on 08/05/2026. The data relating to real estate for sale on this website comes in part from the Internet Data Exchange program of Delta Media Group MLS (last updated Wed 08/05/2026 12:01:30 AM EST) or Wheeling MLS (last updated Tue 08/04/2026 10:37:32 PM EST) or MLS NOW (last updated Tue 08/04/2026 11:57:28 PM EST). Real estate listings held by brokerage firms other than Sulek & Experts Real Estate may be marked with the Internet Data Exchange logo and detailed information about those properties will include the name of the listing broker(s) when required by the MLS. All rights reserved.
© MLS Now, INC - Northern Ohio Regional Multiple
Listing data compilation and photo(s) © 2026 - Multiple Listing Service, Inc. – All Rights Reserved
The photos may be altered, edited, enhanced or virtually staged.
Privacy Policy / DMCA Notice / ADA Accessibility


Listing data compilation and photo(s) © 2026 - Multiple Listing Service, Inc. – All Rights Reserved
The photos may be altered, edited, enhanced or virtually staged.
Privacy Policy / DMCA Notice / ADA Accessibility

This site is hosted, designed and copyright
© 1994 - 2026 by
Delta Media Group, Inc. -- Patent Pending --
458 Hogarth Avenue | MLS# 5233475
This single family home located at 458 Hogarth Avenue, Niles, OH 44446 is currently listed for sale with an asking price of $359,900. This property was built in 1956 and has 3 bedrooms and 3 full baths with 2542 sq. ft. Hogarth Avenue is located within the Niles City school district. Search Niles real estate on www.sulekandexperts.com today.