
BEDS3
BATHS2 full 1 partial
MLS#5252360
STATUSActive
PROPERTY TYPEResidential - Single Family
SCHOOLGarfield Heights City
Property Description
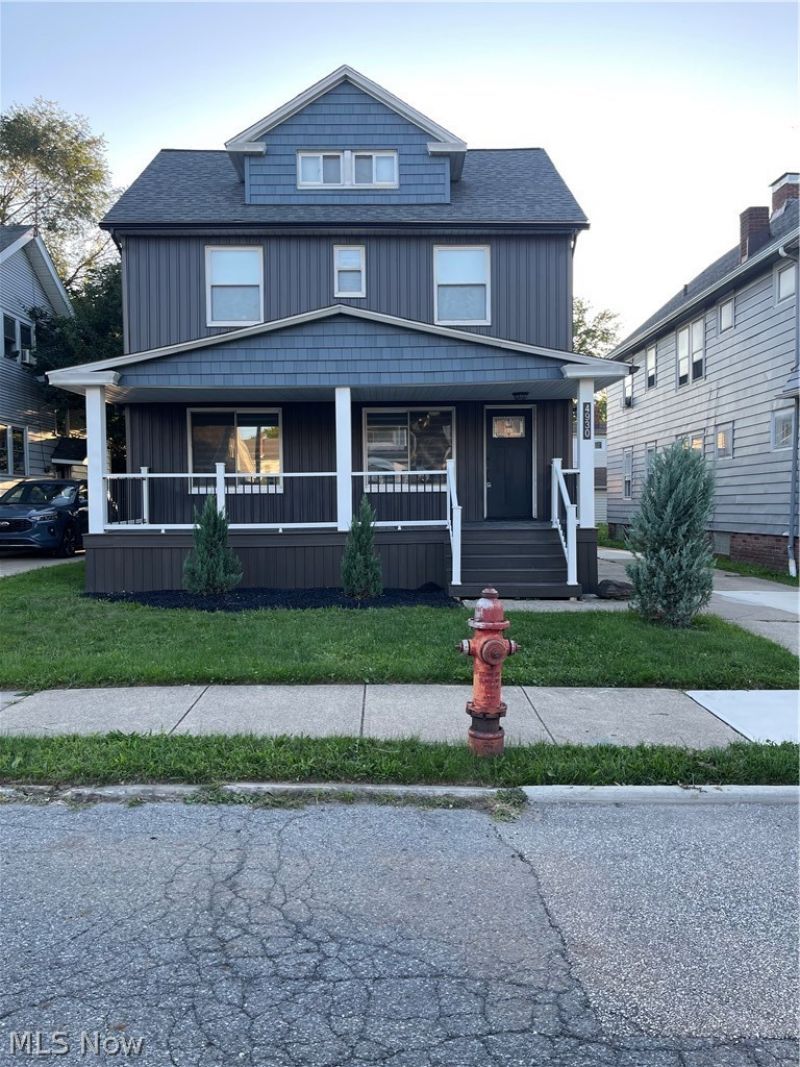
This is such a fun and magnificent house with plenty of space! When you first enter into the beautiful living room, you will see the beautifully displayed marble fireplace, with beautiful hard wood flooring throughout, freshly painted home with recess lighting, beautiful ceiling fans and fixtures, changeable blinds for daylight/nighttime. There's a large dining room area for eating and entertaining while sitting at the beautiful island counter with barstools seating around this fully equipped kitchen. New cabinets, countertops, backsplash, faucet, ceiling fixtures, already equipped with a new microwave, oven, refrigerator, and dishwasher. There is a large pantry/storage space off the kitchen for extra items. The second level has a spacious hallway with a balcony area off the bathroom that is fully renovated with beautiful tile tub surround, new sink, mirror, and toilet. The bedroom is spacious with a lighted closet, fan, blinds, and freshly painted. Second room, beautiful flooring throughout, freshly painted walls, blinds, fans, and lighted closet space. The third bedroom displays the same features with the ceiling fans, lighted closet space, with freshly painted walls. Leading up the stairs to the 4TH BONUS PRIVATE BEDROOM that has been fully renovated with a walk-in-lighted closet and get ready for this!! A FULL FINISHED SPACIOUS BATHROOM with a beautifully displayed shower, backsplash, toilet sink, mirror, beautiful flooring, and a attached wall heater! WOW, SO YOU HAVE A MASTER BEDROOM WITH A WALK-IN CLOSET AND A FULL FINISHED BATHROOM! Now, how wonderful is that! Full finished basement, laminate flooring, space for storage/washer dryer area with a half bath in the basement. You're going love this home- this is a must see in person and must make an offer! Bonus features-Totally renovated porch, new railing, flooring, vinyl siding, with glass block windows. Backyard enclosed for privacy.
Property Features
Property Type: Residential - Single Family
Basement: Yes
Basement: Full, Unfinished
Cooling: Ceiling Fan(s), None
Fireplaces: 1
Garage: 1
Heating: Forced Air, Gas
Home Style: Colonial
Lot Size: 0.09 Acres
Roof Type: Asphalt, Fiberglass
Stories: 3.0
Taxes: $4,298 / year
Year Built: 1923
Amenities
Ceiling Fan(s)
Chandelier
Kitchen Island
Pantry
Storage
Balcony
Feature Descriptions
Accessibility: None
Appliances: Dishwasher, Microwave, Range, Refrigerator
Community Features: Park, Shopping, Public Transportation
Exterior: Vinyl Siding
Laundry: Laundry Tub, Sink
Parcel#: 544-07-102
Parking: Concrete, Detached, Garage
Patio/Porch: Front Porch, Balcony
Sewer: Public Sewer
Water: Public
Window: Blinds, Window Treatments
Room Sizes
Basement: N D x N D Level - Lower
Bathroom: N D x N D Level - Third
Bedroom: N D x N D Level - Second
Bathroom: N D x N D Level - Second
Local Schools
School District: Garfield Heights City
Listed By / Shown By
Listed By
Agency Name: Ruffin Real Estate Co.
Agency Contact: 216-663-0330, tmruffinrealty@yahoo.com
Shown By
Agency Title: Sulek & Experts Real Estate
Agency Phone: (740)699-0909

Estimate Your Payment
Estimated Payment
$ 949.72 per month $523.01 Principal & Interest $358.17 Property Tax $68.54 Homeowner's InsuranceChange Payment Information
Disclaimer:
All information deemed reliable but not guaranteed. All properties are subject to prior sale, change or withdrawal. Neither listing broker(s) or information provider(s) shall be responsible for any typographical errors, misinformation, misprints and shall be held totally harmless. Listing(s) information is provided for consumers personal, non-commercial use and may not be used for any purpose other than to identify prospective properties consumers may be interested in purchasing. Information on this site was last updated 10/13/2026. The listing information on this page last changed on 10/13/2026. The data relating to real estate for sale on this website comes in part from the Internet Data Exchange program of Delta Media Group MLS (last updated Tue 10/13/2026 12:00:05 AM EST) or Wheeling MLS (last updated Mon 10/12/2026 10:36:36 PM EST) or MLS NOW (last updated Mon 10/12/2026 11:57:41 PM EST). Real estate listings held by brokerage firms other than Sulek & Experts Real Estate may be marked with the Internet Data Exchange logo and detailed information about those properties will include the name of the listing broker(s) when required by the MLS. All rights reserved.
© MLS Now, INC - Northern Ohio Regional Multiple
Listing data compilation and photo(s) © 2026 - Multiple Listing Service, Inc. – All Rights Reserved
The photos may be altered, edited, enhanced or virtually staged.
Privacy Policy / DMCA Notice / ADA Accessibility


Listing data compilation and photo(s) © 2026 - Multiple Listing Service, Inc. – All Rights Reserved
The photos may be altered, edited, enhanced or virtually staged.
Privacy Policy / DMCA Notice / ADA Accessibility

This site is hosted, designed and copyright
© 1994 - 2026 by
Delta Media Group, Inc. -- Patent Pending --
4930 E 107th Street | MLS# 5252360
This single family home located at 4930 E 107th Street, Garfield Heights, OH 44125 is currently listed for sale with an asking price of $235,000. This property was built in 1923 and has 3 bedrooms and 2 full and 1 partial baths. E 107th Street is located within the Garfield Heights City school district. Search Garfield Heights real estate on www.sulekandexperts.com today.