
BEDS3
BATHS3 full 1 partial
SQUARE FEET2,470
MLS#144928
STATUSActive
PROPERTY TYPEResidential - Single Family
Property Description
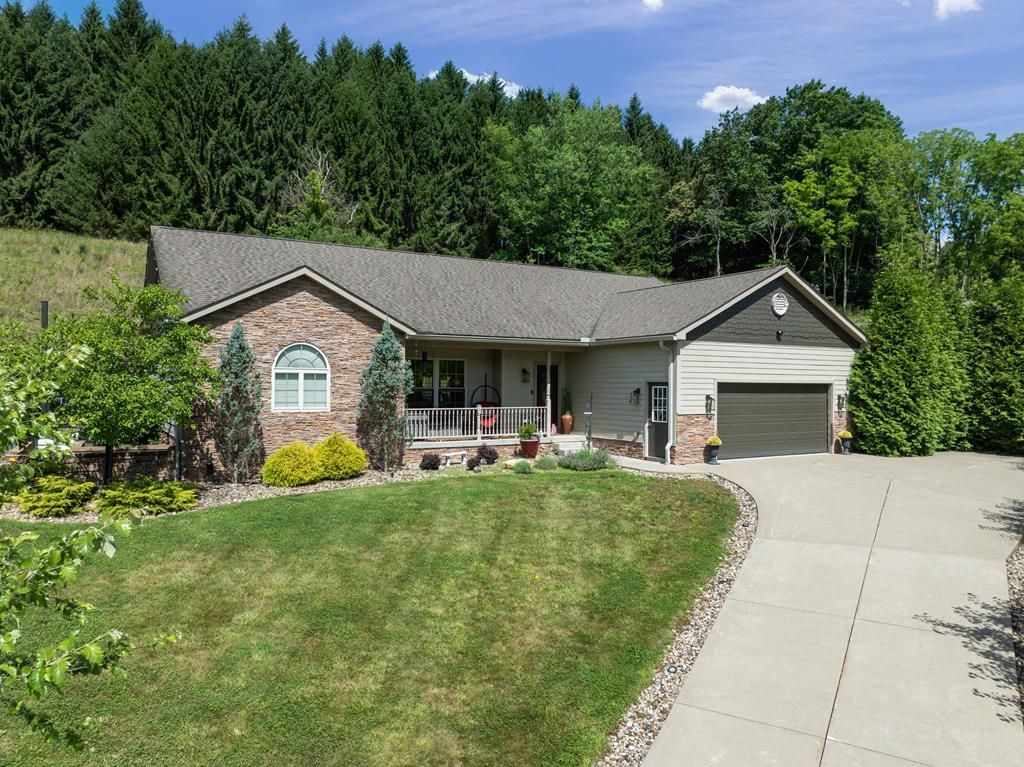
Situated on 2 lots in desirable Oglebay Meadows, this beautiful ranch offers the perfect blend of space, comfort,&convenience.The open-concept layout features a stunning kitchen, spacious dining area, and inviting living room. 3 large bedrooms each have their own full bath,including a luxurious primary suite with a walk-in closet &upscale bath. A half bath &main-floor laundry provide true one-level living.The full basement offers excellent storage or potential for additional living space.Enjoy the expansive new deck overlooking a Michael Phelps swim spa/pool, plus additional outdoor entertaining space. Complete with a 2-car garage, dual driveways, privacy, & cut-de-sac location! Call today!
Property Features
Property Type: Residential - Single Family
Cooling: Central Air
Heating: Forced Air, Heat Pump
Home Style: Ranch
Lot Size: 2.65 Acres
Stories: 1.0
Year Built: 2017
Feature Descriptions
Lot Dimensions: 2.6500 Acre(s)
Sewer: County
Water: County
Listed By / Shown By
Listed By
Agency Name: Charmed Realty
Agent Name: Jayla Robinson
Agency Phone: 3042816551
Shown By
Agency Title: Sulek & Experts Real Estate
Agency Phone: (740)699-0909

Estimate Your Payment
Estimated Payment
$ 1,699.13 per month $1,502.26 Principal & Interest $0.00 Property Tax (data not provided by mls) $196.88 Homeowner's InsuranceChange Payment Information
Disclaimer:
All information deemed reliable but not guaranteed. All properties are subject to prior sale, change or withdrawal. Neither listing broker(s) or information provider(s) shall be responsible for any typographical errors, misinformation, misprints and shall be held totally harmless. Listing(s) information is provided for consumers personal, non-commercial use and may not be used for any purpose other than to identify prospective properties consumers may be interested in purchasing. Information on this site was last updated 09/08/2026. The listing information on this page last changed on 09/08/2026. The data relating to real estate for sale on this website comes in part from the Internet Data Exchange program of Delta Media Group MLS (last updated Tue 09/08/2026 12:24:50 AM EST) or Wheeling MLS (last updated Mon 09/07/2026 10:37:37 PM EST) or MLS NOW (last updated Tue 09/08/2026 12:17:27 AM EST). Real estate listings held by brokerage firms other than Sulek & Experts Real Estate may be marked with the Internet Data Exchange logo and detailed information about those properties will include the name of the listing broker(s) when required by the MLS. All rights reserved.
Privacy Policy / DMCA Notice / ADA Accessibility


Privacy Policy / DMCA Notice / ADA Accessibility

This site is hosted, designed and copyright
© 1994 - 2026 by
Delta Media Group, Inc. -- Patent Pending --
531 Pembroke Drive | MLS# 144928
This single family home located at 531 Pembroke Drive, Triadelphia, WV 26059 is currently listed for sale with an asking price of $675,000. This property was built in 2017 and has 3 bedrooms and 3 full and 1 partial baths with 2470 sq. ft. Search Triadelphia real estate on www.sulekandexperts.com today.