
BEDS3
BATHS3 full 1 partial
SQUARE FEET2,963
MLS#5251507
STATUSActive
PROPERTY TYPEResidential - Single Family
SUBDIVISIONShady Lane Estates
SCHOOLUnion Local
Property Description
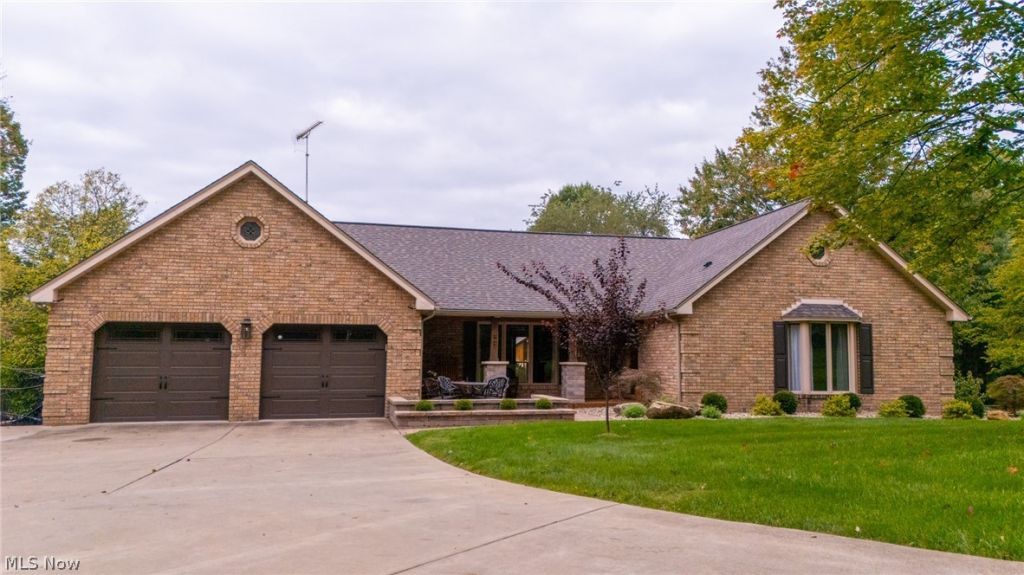
This stunning 3-bedroom, 3-bathroom brick ranch is nestled on over 3 pristine, park-like acres in a highly desirable, private neighborhood. Designed for ultimate relaxation and effortless entertaining, this property offers an unparalleled resort lifestyle. Why ever pack a bag when you can vacation every single day right at home? This is truly a home that you must see to appreciate. ? The Ultimate Backyard Oasis: Step out onto your beautiful, brand-new Amish-built deck and take in the views of your private, stocked pond-complete with a picturesque fountain, dock, and fish. ? Pure Relaxation: Unwind after a long day in your private hot tub, or taking iin the views from your back deck. ? Unmatched Versatility: In addition to the main home, the property features a massive 2-story outbuilding, perfect for a workshop, studio, ultimate mancave, or extra storage. ? Premium Upgrades: Never worry about power outages with a whole-house 24k generator. Plus, enjoy pristine, showroom-quality epoxy flooring in the garages. This rare gem blends the peace of a secluded country estate with the comfort of a modern, low-maintenance brick ranch. It truly has so much more to offer than words can describe-you simply have to see it for yourself!
Property Features
Property Type: Residential - Single Family
Basement: Yes
Basement: Full, Finished, Walk-Out Access
Cooling: Central Air
Fireplaces: 2
Garage: 4 car attached
Heating: Forced Air, Propane
Home Style: Ranch
Lot Size: 3.06 Acres
Roof Type: Shingle
Stories: 1.0
Taxes: $4,001 / year
Year Built: 1994
Amenities
Granite Counters
Dock
Fire Pit
Lighting
Feature Descriptions
Appliances: Built-In Oven, Cooktop, Dryer, Dishwasher, Freezer, Microwave, Refrigerator, Washer
Exterior: Brick
Fencing: Partial, See Remarks
Fireplace: Basement, Family Room
Laundry: Main Level
Lot: Gentle Sloping, Pond on Lot, Few Trees, Views
Parcel#: 39-01359-008
Parking: Attached, Driveway, Detached, Garage, Garage Door Opener, Heated Garage, Inside Entrance
Patio/Porch: Covered, Deck, Patio
Sewer: Septic Tank
View: Pond
Water: Public
Room Sizes
Bathroom: 2 x 3 Level - First
Entry/ Foyer: 11 x 5 Level - First
Bedroom: 12 x 11 Level - First
Bedroom: 14 x 11 Level - First
Bathroom: 6 x 4 Level - Basement
Bathroom: 6 x 3 Level - First
Primary Bathroom: 8 x 5 Level - First
Primary Bedroom: 18 x 12 Level - First
Recreation: 32 x 24 Level - Lower
Dining Room: 11 x 9 Level - First
Kitchen: 12 x 11 Level - First
Family Room: 13 x 16 Level - First
Living Room: 22 x 13 Level - First
Local Schools
School District: Union Local
Listed By / Shown By
Listed By
Agency Name: Harvey Goodman, REALTOR
Agency Contact: 304-280-1827, 740-695-3131
Shown By
Agency Title: Sulek & Experts Real Estate
Agency Phone: (740)699-0909

Estimate Your Payment
Estimated Payment
$ 2,032.55 per month $1,502.26 Principal & Interest $333.42 Property Tax $196.88 Homeowner's InsuranceChange Payment Information
Disclaimer:
All information deemed reliable but not guaranteed. All properties are subject to prior sale, change or withdrawal. Neither listing broker(s) or information provider(s) shall be responsible for any typographical errors, misinformation, misprints and shall be held totally harmless. Listing(s) information is provided for consumers personal, non-commercial use and may not be used for any purpose other than to identify prospective properties consumers may be interested in purchasing. Information on this site was last updated 10/10/2026. The listing information on this page last changed on 10/10/2026. The data relating to real estate for sale on this website comes in part from the Internet Data Exchange program of Delta Media Group MLS (last updated Sat 10/10/2026 12:00:22 AM EST) or Wheeling MLS (last updated Fri 10/09/2026 10:36:46 PM EST) or MLS NOW (last updated Fri 10/09/2026 11:57:37 PM EST). Real estate listings held by brokerage firms other than Sulek & Experts Real Estate may be marked with the Internet Data Exchange logo and detailed information about those properties will include the name of the listing broker(s) when required by the MLS. All rights reserved.
© MLS Now, INC - Northern Ohio Regional Multiple
Listing data compilation and photo(s) © 2026 - Multiple Listing Service, Inc. – All Rights Reserved
The photos may be altered, edited, enhanced or virtually staged.
Privacy Policy / DMCA Notice / ADA Accessibility


Listing data compilation and photo(s) © 2026 - Multiple Listing Service, Inc. – All Rights Reserved
The photos may be altered, edited, enhanced or virtually staged.
Privacy Policy / DMCA Notice / ADA Accessibility

This site is hosted, designed and copyright
© 1994 - 2026 by
Delta Media Group, Inc. -- Patent Pending --
67044 Stein Road | MLS# 5251507
This single family home located at 67044 Stein Road, Belmont, OH 43718 is currently listed for sale with an asking price of $675,000. This property was built in 1994 and has 3 bedrooms and 3 full and 1 partial baths with 2963 sq. ft. Stein Road is located in the Shady Lane Estates subdivision within the Union Local school district. Search Shady Lane Estates real estate on www.sulekandexperts.com today.