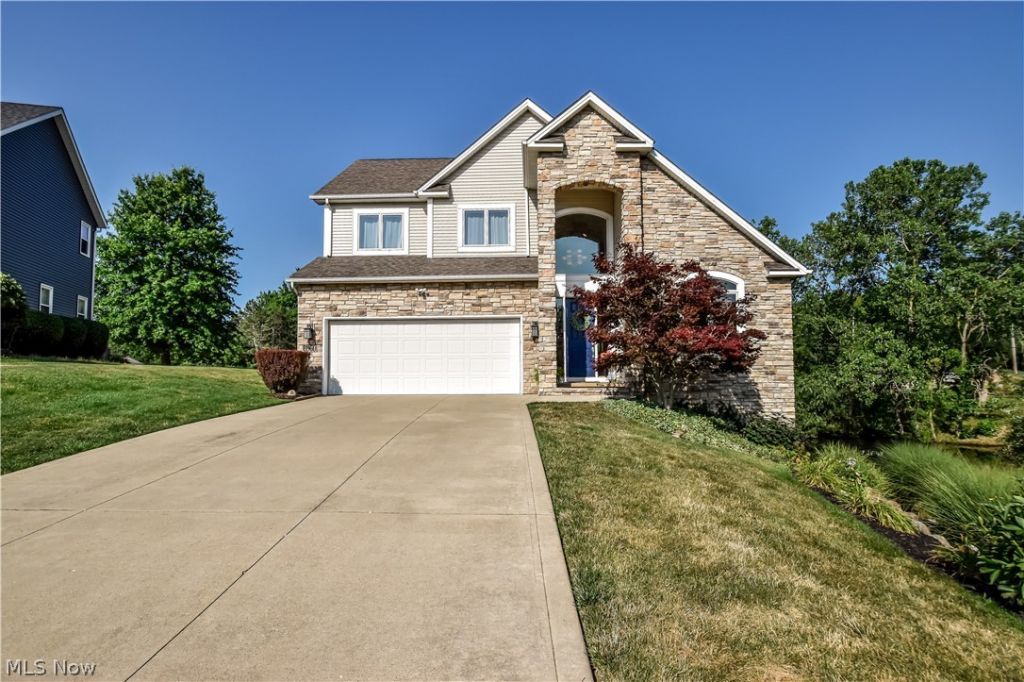

BEDS4
BATHS3 full 1 partial
SQUARE FEET3,500
MLS#5233092
STATUSActive
PROPERTY TYPEResidential - Single Family
SUBDIVISIONSturbridge Sub 1
SCHOOLRiverside Local
Property Description
Welcome home to this beautifully maintained property in one of the area's most desirable developments! Lovingly cared for by its owners, this home is truly move-in ready and offers the perfect combination of comfort, style, and thoughtful upgrades. Step inside to discover soaring high ceilings, a stunning glass stairwell, and new carpet in the living room that creates a warm and inviting atmosphere. The spacious kitchen features gorgeous granite countertops, while the downstairs bathroom showcases elegant marble finishes. The primary suite offers a generous walk-in closet, providing all the storage you've been looking for. Outside, you'll find your own private retreat. Relax by the massive pond, professionally treated with Aqua DOC, and enjoy watching the abundance of fish and turtles that call it home. The beautifully landscaped yard has been maintained, with professional lawn care helping keep everything looking its best. A large shed with automatic lighting provides excellent storage or workspace, while the heated garage, invisible fence, Google Home cameras, and SimpliSafe security system add everyday convenience and peace of mind. Additional updates include a 75-gallon gas hot water tank (2025), automatic lighting in the laundry room, and countless thoughtful details throughout the home. If you've been searching for a home that truly has it all?quality, beauty, functionality, and a setting you'll love coming home to?this is it. Don't miss your opportunity to make this exceptional property your own!
Property Features
Property Type: Residential - Single Family
Basement: Full, Finished, Storage Space, Walk-Up Access, Walk-Out Access
Basement: Yes
Cooling: Central Air
Fireplaces: 2
Garage: 2.5
Heating: Fireplace(s), Gas
Home Style: Contemporary
Lot Size: 1.17 Acres
Roof Type: Asphalt
Stories: 2.0
Taxes: $6,028 / year
Year Built: 2004
Amenities
Bookcases
Built-in Features
Cathedral Ceiling(s)
Entrance Foyer
Granite Counters
High Ceilings
Open Floorplan
Vaulted Ceiling(s)
Awning(s)
Feature Descriptions
Appliances: Dryer, Dishwasher, Freezer, Microwave, Range, Refrigerator, Washer
Community Features: Fishing
Exterior: Vinyl Siding
Fireplace: Basement
Laundry: Main Level
Lot: Back Yard, Landscaped, Pond on Lot
Parcel#: 08-A-014-C-00-039-0
Parking: Concrete, Heated Garage
Patio/Porch: Deck, Wrap Around
Security: Security System, Smoke Detector(s)
Sewer: Public Sewer
Water: Public
Room Sizes
Recreation: 19 x 28 Level - Basement
Bedroom: 21 x 11 Level - Second
Loft: 14 x 34 Level - Second
Bathroom: 5 x 8 Level - Second
Bedroom: 14 x 14 Level - Second
Other: 17 x 24 Level - Basement
Utility Room: 17 x 15 Level - Basement
Bathroom: 10 x 9 Level - Basement
Bedroom: 13 x 18 Level - Basement
Other: 21 x 34 Level - First
Bathroom: 4 x 7 Level - First
Laundry: 6 x 10 Level - First
Primary Bathroom: 10 x 11 Level - First
Primary Bedroom: 14 x 14 Level - First
Living Room: 19 x 17 Level - First
Dining Room: 16 x 14 Level - First
Kitchen: 11 x 16 Level - First
Eat-in Kitchen: 11 x 10 Level - First
Entry/ Foyer: 8 x 20 Level - First
Local Schools
School District: Riverside Local
Listed By / Shown By
Listed By
Agency Name: Keller Williams Greater Cleveland Northeast
Agency Contact: chad.woodburn@kw.com, 440-813-6894
Shown By
Agency Title: Sulek & Experts Real Estate
Agency Phone: (740)699-0909

Estimate Your Payment
Estimated Payment
$ 1,974.91 per month $1,301.96 Principal & Interest $502.33 Property Tax $170.63 Homeowner's InsuranceChange Payment Information
Disclaimer:
All information deemed reliable but not guaranteed. All properties are subject to prior sale, change or withdrawal. Neither listing broker(s) or information provider(s) shall be responsible for any typographical errors, misinformation, misprints and shall be held totally harmless. Listing(s) information is provided for consumers personal, non-commercial use and may not be used for any purpose other than to identify prospective properties consumers may be interested in purchasing. Information on this site was last updated 08/05/2026. The listing information on this page last changed on 08/05/2026. The data relating to real estate for sale on this website comes in part from the Internet Data Exchange program of Delta Media Group MLS (last updated Wed 08/05/2026 12:01:30 AM EST) or Wheeling MLS (last updated Tue 08/04/2026 10:37:32 PM EST) or MLS NOW (last updated Tue 08/04/2026 11:57:28 PM EST). Real estate listings held by brokerage firms other than Sulek & Experts Real Estate may be marked with the Internet Data Exchange logo and detailed information about those properties will include the name of the listing broker(s) when required by the MLS. All rights reserved.
© MLS Now, INC - Northern Ohio Regional Multiple
Listing data compilation and photo(s) © 2026 - Multiple Listing Service, Inc. – All Rights Reserved
The photos may be altered, edited, enhanced or virtually staged.
Privacy Policy / DMCA Notice / ADA Accessibility


Listing data compilation and photo(s) © 2026 - Multiple Listing Service, Inc. – All Rights Reserved
The photos may be altered, edited, enhanced or virtually staged.
Privacy Policy / DMCA Notice / ADA Accessibility

This site is hosted, designed and copyright
© 1994 - 2026 by
Delta Media Group, Inc. -- Patent Pending --
6960 Sturbridge Drive | MLS# 5233092
This single family home located at 6960 Sturbridge Drive, Concord Township, OH 44077 is currently listed for sale with an asking price of $585,000. This property was built in 2004 and has 4 bedrooms and 3 full and 1 partial baths with 3500 sq. ft. Sturbridge Drive is located in the Sturbridge Sub 1 subdivision within the Riverside Local school district. Search Sturbridge Sub 1 real estate on www.sulekandexperts.com today.