
BEDS3
BATHS2 full
SQUARE FEET1,246
MLS#5231939
STATUSActive
PROPERTY TYPEResidential - Single Family
SCHOOLMarlington Local
Property Description
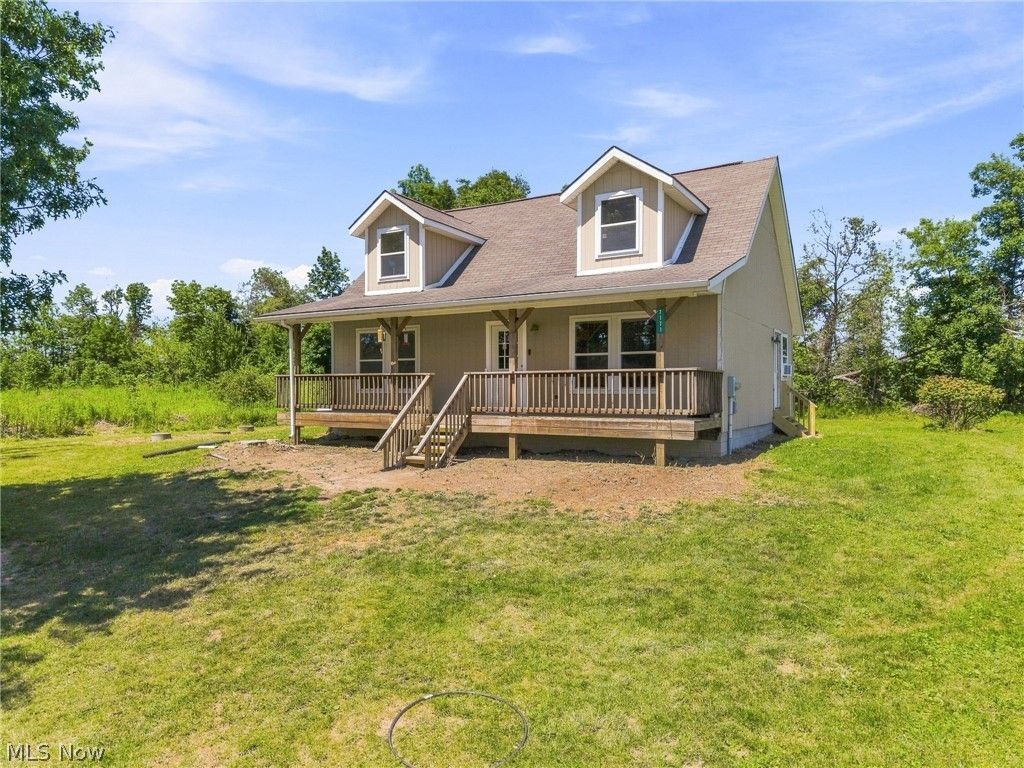
A once-in-a-lifetime opportunity! Hidden from view and tucked away on 22 breathtaking acres, this charming Cape Cod has remained in the same family for generations and is being offered for sale to the public for the very first time. Built in 2004, this well-maintained 1,240-square-foot home offers 3 bedrooms, 2 full baths, and has been beautifully refreshed with new paint and carpeting throughout, making it truly move-in ready. The inviting covered front porch is the perfect place for rocking chairs, morning coffee, or simply enjoying the peace and privacy of your own secluded retreat. Whether you're dreaming of a hobby farm, recreational property, hunting land, or simply room to roam, this remarkable acreage offers endless possibilities. If you've been searching for privacy, nature, and a move-in ready home with room to expand, this is a rare find in Marlington Schools!
Property Features
Property Type: Residential - Single Family
Basement: Yes
Basement: Full, Sump Pump
Cooling: Window Unit(s)
Fireplaces: 1
Heating: Forced Air, Propane
Home Style: Cape Cod
Lot Size: 22.10 Acres
Roof Type: Fiberglass
Taxes: $2,210 / year
Year Built: 2004
Amenities
Ceiling Fan(s)
Feature Descriptions
Appliances: Microwave, Refrigerator
Exterior: Wood Siding
Fireplace: Gas
Parcel#: 03105231
Parking: Gravel
Patio/Porch: Front Porch
Sewer: Septic Tank
Water: Well
Window: Insulated Windows
Room Sizes
Bedroom: 12 x 27 Level - Second
Bedroom: 11 x 15 Level - First
Bedroom: 11 x 11 Level - First
Kitchen: 13 x 8 Level - First
Dining Room: 17 x 6 Level - First
Living Room: 17 x 11 Level - First
Local Schools
School District: Marlington Local
Listed By / Shown By
Listed By
Agency Name: Tarter Realty
Agency Contact: TarterRealty@aol.com, 330-221-3585
Shown By
Agency Title: Sulek & Experts Real Estate
Agency Phone: (740)699-0909

Estimate Your Payment
Estimated Payment
$ 1,606.40 per month $1,257.45 Principal & Interest $184.17 Property Tax $164.79 Homeowner's InsuranceChange Payment Information
Disclaimer:
All information deemed reliable but not guaranteed. All properties are subject to prior sale, change or withdrawal. Neither listing broker(s) or information provider(s) shall be responsible for any typographical errors, misinformation, misprints and shall be held totally harmless. Listing(s) information is provided for consumers personal, non-commercial use and may not be used for any purpose other than to identify prospective properties consumers may be interested in purchasing. Information on this site was last updated 07/31/2026. The listing information on this page last changed on 07/31/2026. The data relating to real estate for sale on this website comes in part from the Internet Data Exchange program of Delta Media Group MLS (last updated Fri 07/31/2026 12:00:37 AM EST) or Wheeling MLS (last updated Thu 07/30/2026 10:37:54 PM EST) or MLS NOW (last updated Thu 07/30/2026 11:57:46 PM EST). Real estate listings held by brokerage firms other than Sulek & Experts Real Estate may be marked with the Internet Data Exchange logo and detailed information about those properties will include the name of the listing broker(s) when required by the MLS. All rights reserved.
© MLS Now, INC - Northern Ohio Regional Multiple
Listing data compilation and photo(s) © 2026 - Multiple Listing Service, Inc. – All Rights Reserved
The photos may be altered, edited, enhanced or virtually staged.
Privacy Policy / DMCA Notice / ADA Accessibility


Listing data compilation and photo(s) © 2026 - Multiple Listing Service, Inc. – All Rights Reserved
The photos may be altered, edited, enhanced or virtually staged.
Privacy Policy / DMCA Notice / ADA Accessibility

This site is hosted, designed and copyright
© 1994 - 2026 by
Delta Media Group, Inc. -- Patent Pending --
7171 Edison Street Ne | MLS# 5231939
This single family home located at 7171 Edison Street Ne, Hartville, OH 44632 is currently listed for sale with an asking price of $565,000. This property was built in 2004 and has 3 bedrooms and 2 full baths with 1246 sq. ft. Edison Street Ne is located within the Marlington Local school district. Search Hartville real estate on www.sulekandexperts.com today.