
BEDS4
BATHS3 full
SQUARE FEET4,604
MLS#5233153
STATUSActive
PROPERTY TYPEResidential - Single Family
SUBDIVISIONArlington Sub
SCHOOLWest Geauga Local
Property Description
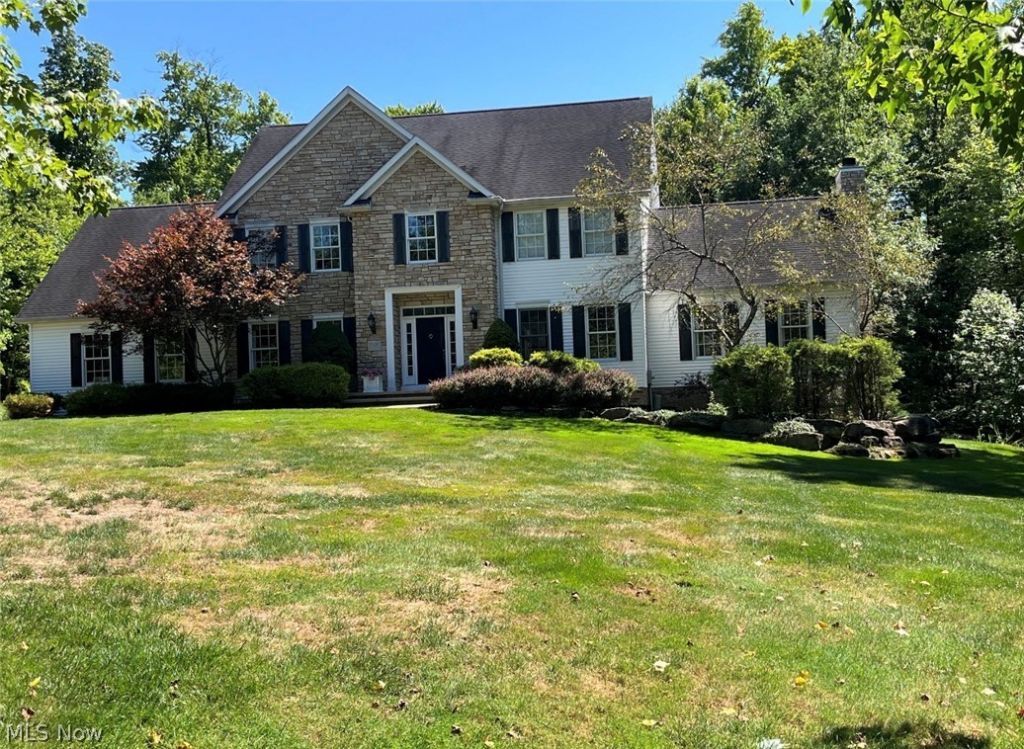
Beautiful traditional stone front home situated on 3.8 professionally landscaped acres on a quiet cul-de-sac in Geauga county. The first floor features a large two-story foyer open to a formal dining room. A private office with french doors features built-in cherry bookcases. The large sunny gourmet eat-in kitchen features newer cabinets with granite counters, gas cooktop with integrated lodge cast iron grill, Bosch built in wall oven with convection microwave and warming drawer, brand new Samsung refrigerator, and a nine-foot island with farm sink. The view from the kitchen is a beautifully landscaped 40ft x 20ft Anthony Silvan in ground pool and spa with automatic cover to extend entertaining and relaxing time outside in style. Kitchen is open to a large sunny vaulted ceiling family room with stone wood burning fireplace including gas starter and fan. A powder room with separate shower room and a large laundry room with deck access complete the first floor. The second floor features a large primary suite with 2 walk-in closets and large master bath. Three additional bedrooms and an additional bath with double sinks, linen closet, vanity seating area and separate room for tub complete the second floor. A finished basement with a large storage area and large windows adds valuable entertaining and relaxing space. MUST SEE. Disclaimer: Window treatments and dining room chandelier do not convey (blinds will stay)-
Property Features
Property Type: Residential - Single Family
Basement: Yes
Basement: Full, Finished
Cooling: Central Air
Fireplaces: 1
Garage: 3 car attached
Heating: Forced Air
Home Style: Colonial
Lot Size: 3.80 Acres
Roof Type: Asphalt, Fiberglass
Stories: 2.0
Taxes: $8,604 / year
Year Built: 2001
Amenities
Jetted Tub
Feature Descriptions
Appliances: Built-In Oven, Dryer, Dishwasher, Disposal, Humidifier, Microwave, Range, Refrigerator, Water Softener, Washer
Exterior: Stone, Vinyl Siding
Parcel#: 11-389146
Parking: Attached, Direct Access, Garage, Garage Door Opener
Pool: In-Ground
Security: Smoke Detector(s)
Sewer: Septic Tank
Swimming Pool: Yes
Water: Well
Local Schools
School District: West Geauga Local
Listed By / Shown By
Listed By
Agency Name: Liberty Realty Sells For 1% and More
Agency Contact: 440-749-5478, biancabicaci@gmail.com
Shown By
Agency Title: Sulek & Experts Real Estate
Agency Phone: (740)699-0909

Estimate Your Payment
Estimated Payment
$ 2,854.13 per month $1,889.51 Principal & Interest $717.00 Property Tax $247.63 Homeowner's InsuranceChange Payment Information
Disclaimer:
All information deemed reliable but not guaranteed. All properties are subject to prior sale, change or withdrawal. Neither listing broker(s) or information provider(s) shall be responsible for any typographical errors, misinformation, misprints and shall be held totally harmless. Listing(s) information is provided for consumers personal, non-commercial use and may not be used for any purpose other than to identify prospective properties consumers may be interested in purchasing. Information on this site was last updated 08/05/2026. The listing information on this page last changed on 08/05/2026. The data relating to real estate for sale on this website comes in part from the Internet Data Exchange program of Delta Media Group MLS (last updated Wed 08/05/2026 12:01:30 AM EST) or Wheeling MLS (last updated Tue 08/04/2026 10:37:32 PM EST) or MLS NOW (last updated Tue 08/04/2026 11:57:28 PM EST). Real estate listings held by brokerage firms other than Sulek & Experts Real Estate may be marked with the Internet Data Exchange logo and detailed information about those properties will include the name of the listing broker(s) when required by the MLS. All rights reserved.
© MLS Now, INC - Northern Ohio Regional Multiple
Listing data compilation and photo(s) © 2026 - Multiple Listing Service, Inc. – All Rights Reserved
The photos may be altered, edited, enhanced or virtually staged.
Privacy Policy / DMCA Notice / ADA Accessibility


Listing data compilation and photo(s) © 2026 - Multiple Listing Service, Inc. – All Rights Reserved
The photos may be altered, edited, enhanced or virtually staged.
Privacy Policy / DMCA Notice / ADA Accessibility

This site is hosted, designed and copyright
© 1994 - 2026 by
Delta Media Group, Inc. -- Patent Pending --
7895 Arlington Drive | MLS# 5233153
This single family home located at 7895 Arlington Drive, Chesterland, OH 44026 is currently listed for sale with an asking price of $849,000. This property was built in 2001 and has 4 bedrooms and 3 full baths with 4604 sq. ft. Arlington Drive is located in the Arlington Sub subdivision within the West Geauga Local school district. Search Arlington Sub real estate on www.sulekandexperts.com today.