
BEDS4
BATHS6 full 1 partial
SQUARE FEET11,639
MLS#5234373
STATUSActive
PROPERTY TYPEResidential - Single Family
SUBDIVISIONEstates At Ridgemont
SCHOOLHighland Local
Property Description
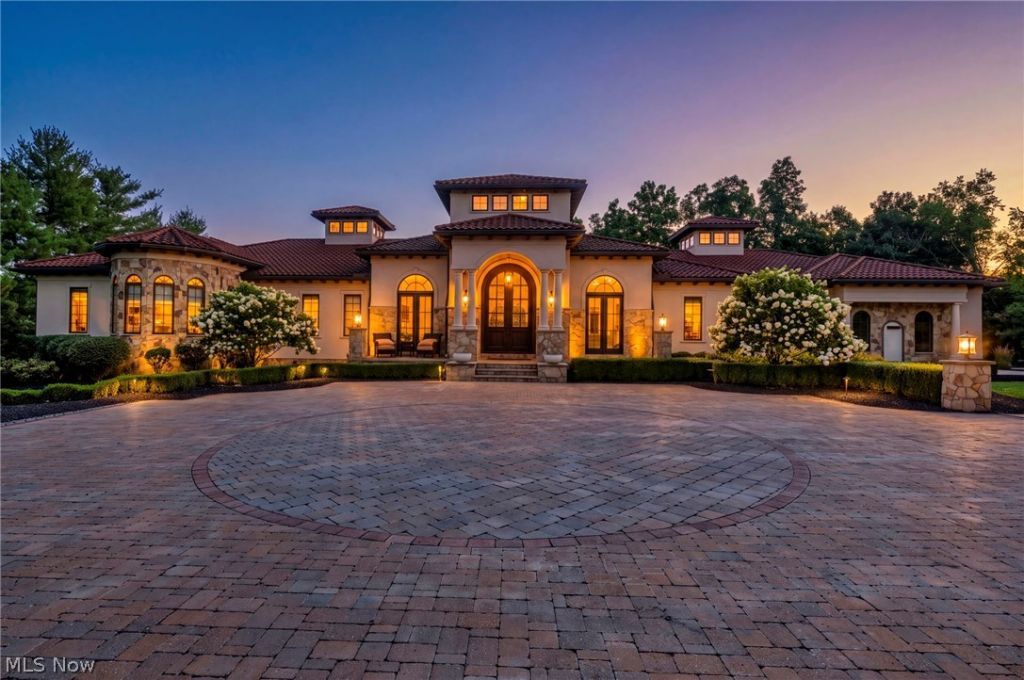
Private Mediterranean-style estate with a brick-paver motor court and stone-and-stucco facade with a Spanish tile roof and an arched, columned entry open to an interior built for entertaining. Travertine and hardwood run through the main living spaces beneath coffered and hand-beamed ceilings, and a sculptural floating staircase in stained wood and steel climbs a full-height stacked-stone wall as the home's centerpiece. The main level flows openly between living, dining, and kitchen. The renovated kitchen pairs rich cabinetry with a bookmatched, veined Italian marble waterfall island and seating, a professional Wolf range and hood, stainless Sub-Zero appliances, and a prep/pantry area. Formal and casual dining. The amenities are the reason to see this house in person. An indoor pool and raised spa anchor a two-story glass-walled room, with a balcony overlooking the water, a fully equipped poolside bar, a stone feature wall with a Viking grill, and doors to the patios. A half-court basketball gym, fully equipped strength-and-conditioning gym, cedar sauna, and tiered home theater with cinema-quality projector and audio make up the recreation level. A columned salon with barrel-vaulted ceilings and a grand piano links the entertaining wings. Bedrooms are large suites with tray or beamed ceilings, sitting areas, and spa-style baths finished in marble, mosaic tile, and glass. The primary retreat has a walk-in closet with a center island, a soaking tub set in an arched tiled alcove beneath a picture window, and an oversized glass shower. A home office with custom built-ins and marble accents. The grounds span just over 3 acres of lawn and mature trees. A covered loggia with stone columns, wide stone patios, an elevated deck, and multiple lounge and dining areas give the backyard real range. Garage space easily fits 5-6 vehicles. Control4 automation and a full irrigation system serve the property, and furnishings are available for purchase for a turnkey move.
Property Features
Property Type: Residential - Single Family
Basement: Yes
Basement: Full, Finished, Walk-Out Access
Cooling: Central Air
Fireplaces: 3
Garage: 5.5 car attached
Heating: Forced Air, Gas
Home Style: Mediterranean
Lot Size: 3.07 Acres
Roof Type: Barrel, Metal
Stories: 2.0
Taxes: $26,623 / year
Year Built: 2013
Feature Descriptions
Days on Site: 1
Exterior: Stone, Stucco
HOA: Yes
HOA Fee: 150/ Annually
Parcel#: 016-03B-25-016
Parking: Additional Parking, Asphalt, Attached, Concrete, Direct Access, Driveway, Garage, Garage Door Opener
Pool: Indoor, In Ground
Sewer: Septic Tank
Swimming Pool: Yes
Water: Private, Well
Room Sizes
Family Room: 18.5 x 22.6 Level - Lower
Living Room: 35 x 29 Level - First
Gym: 20 x 33 Level - Lower
Kitchen: 24.5 x 17 Level - First
Basement: 33 x 30 Level - Lower
Media Room: 28 x 23 Level - Lower
Bedroom: 14 x 27 Level - First
Primary Bedroom: 17 x 26 Level - First
Bedroom: 12 x 12 Level - First
Bedroom: 15 x 13.5 Level - Lower
Laundry: 12.5 x 8 Level - First
Exercise Room: 29 x 27 Level - Lower
Local Schools
School District: Highland Local
Listed By / Shown By
Listed By
Agency Name: Berkshire Hathaway HomeServices Professional Realty
Agency Contact: tarina.sellshomes@yahoo.com, 419-706-2365
Shown By
Agency Title: Sulek & Experts Real Estate
Agency Phone: (740)699-0909

Estimate Your Payment
Estimated Payment
$ 14,175.44 per month $10,571.44 Principal & Interest $2,218.58 Property Tax $1,385.42 Homeowner's InsuranceChange Payment Information
Disclaimer:
All information deemed reliable but not guaranteed. All properties are subject to prior sale, change or withdrawal. Neither listing broker(s) or information provider(s) shall be responsible for any typographical errors, misinformation, misprints and shall be held totally harmless. Listing(s) information is provided for consumers personal, non-commercial use and may not be used for any purpose other than to identify prospective properties consumers may be interested in purchasing. Information on this site was last updated 10/18/2026. The listing information on this page last changed on 10/18/2026. The data relating to real estate for sale on this website comes in part from the Internet Data Exchange program of Delta Media Group MLS (last updated Sun 10/18/2026 12:07:52 AM EST) or Wheeling MLS (last updated Sat 10/17/2026 10:36:44 PM EST) or MLS NOW (last updated Sun 10/18/2026 12:02:35 AM EST). Real estate listings held by brokerage firms other than Sulek & Experts Real Estate may be marked with the Internet Data Exchange logo and detailed information about those properties will include the name of the listing broker(s) when required by the MLS. All rights reserved.
© MLS Now, INC - Northern Ohio Regional Multiple
Listing data compilation and photo(s) © 2026 - Multiple Listing Service, Inc. – All Rights Reserved
The photos may be altered, edited, enhanced or virtually staged.
Privacy Policy / DMCA Notice / ADA Accessibility


Listing data compilation and photo(s) © 2026 - Multiple Listing Service, Inc. – All Rights Reserved
The photos may be altered, edited, enhanced or virtually staged.
Privacy Policy / DMCA Notice / ADA Accessibility

This site is hosted, designed and copyright
© 1994 - 2026 by
Delta Media Group, Inc. -- Patent Pending --
877 Pine Grove Circle | MLS# 5234373
This single family home located at 877 Pine Grove Circle, Hinckley, OH 44233 is currently listed for sale with an asking price of $4,750,000. This property was built in 2013 and has 4 bedrooms and 6 full and 1 partial baths with 11639 sq. ft. Pine Grove Circle is located in the Estates At Ridgemont subdivision within the Highland Local school district. Search Estates At Ridgemont real estate on www.sulekandexperts.com today.