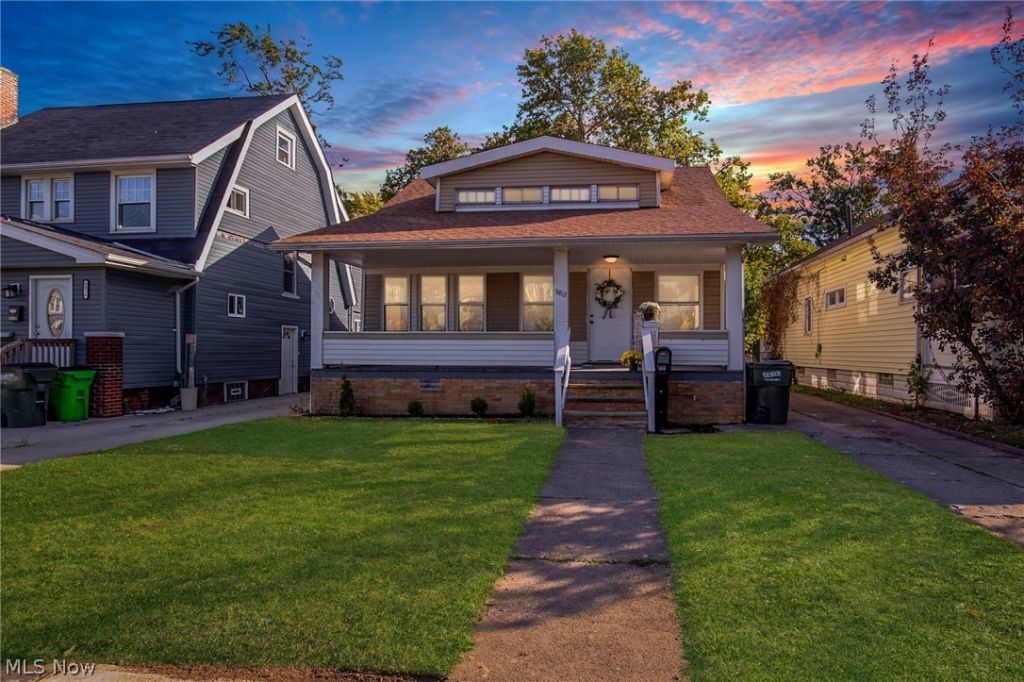

BEDS3
BATHS1 full
SQUARE FEET1,483
MLS#5252730
STATUSActive
PROPERTY TYPEResidential - Single Family
SUBDIVISIONGarfield Heights Realty Cos
SCHOOLGarfield Heights City
Property Description
Welcome to 9812 Robinson Ave, a fully updated 3-bedroom, 1-bath Cape Cod with all the big work already done. The updates include a new tear-off roof (2026), new LVP (2026), carpeting (2026), an updated kitchen (2026) with appliances included, refreshed bathroom (2026), and new carpet (2026). The home also has mostly vinyl windows throughout and a recently serviced boiler system (2026). The seller will also deliver the home Point of Sale compliant at closing. That makes it a fit for homebuyers who want to move right in, or for investors looking for a turnkey rental with low upfront costs. Just minutes from downtown Cleveland. I-480 and I-77 are close by for an easy commute anywhere in Northeast Ohio. Nearby you'll find the trails and green space of Garfield Park Reservation, Cleveland Clinic Marymount Hospital, and plenty of shopping and dining at Garfield Commons and Steelyard Commons. The Ohio & Erie Canal Towpath Trail and Cuyahoga Valley National Park are a short drive away. Homes that are updated at this price don't last long, so schedule your private showing today!
Property Features
Property Type: Residential - Single Family
Basement: Yes
Basement: Full
Cooling: None
Garage: 2
Heating: Hot Water, Steam
Home Style: Cape Cod
Lot Size: 0.14 Acres
Roof Type: Asphalt
Stories: 2.0
Taxes: $3,159 / year
Year Built: 1925
Feature Descriptions
Appliances: Range, Refrigerator
Days on Site: 1
Exterior: Aluminum Siding
Parcel#: 544-03-022
Parking: Driveway, Detached, Garage
Sewer: Public Sewer
Water: Public
Room Sizes
Bedroom: 11.1 x 18.11 Level - Second
Bedroom: 10.2 x 18.11 Level - Second
Bedroom: 10.2 x 12.8 Level - First
Bathroom: 6.7 x 8 Level - First
Kitchen: 11.8 x 10.5 Level - First
Dining Room: 13.1 x 13.7 Level - First
Living Room: 25.2 x 11.6 Level - First
Local Schools
School District: Garfield Heights City
Listed By / Shown By
Listed By
Agency Name: Lokal Real Estate, LLC.
Agency Contact: 216-252-6580, marketing@lokalrealestate.com
Shown By
Agency Title: Sulek & Experts Real Estate
Agency Phone: (740)699-0909
Estimate Your Payment
Estimated Payment
$ 665.76 per month $355.87 Principal & Interest $263.25 Property Tax $46.64 Homeowner's InsuranceChange Payment Information
Disclaimer:
All information deemed reliable but not guaranteed. All properties are subject to prior sale, change or withdrawal. Neither listing broker(s) or information provider(s) shall be responsible for any typographical errors, misinformation, misprints and shall be held totally harmless. Listing(s) information is provided for consumers personal, non-commercial use and may not be used for any purpose other than to identify prospective properties consumers may be interested in purchasing. Information on this site was last updated 10/14/2026. The listing information on this page last changed on 10/14/2026. The data relating to real estate for sale on this website comes in part from the Internet Data Exchange program of Delta Media Group MLS (last updated Wed 10/14/2026 12:11:26 AM EST) or Wheeling MLS (last updated Tue 10/13/2026 10:36:54 PM EST) or MLS NOW (last updated Wed 10/14/2026 12:07:34 AM EST). Real estate listings held by brokerage firms other than Sulek & Experts Real Estate may be marked with the Internet Data Exchange logo and detailed information about those properties will include the name of the listing broker(s) when required by the MLS. All rights reserved.
© MLS Now, INC - Northern Ohio Regional Multiple
Listing data compilation and photo(s) © 2026 - Multiple Listing Service, Inc. – All Rights Reserved
The photos may be altered, edited, enhanced or virtually staged.
Privacy Policy / DMCA Notice / ADA Accessibility


Listing data compilation and photo(s) © 2026 - Multiple Listing Service, Inc. – All Rights Reserved
The photos may be altered, edited, enhanced or virtually staged.
Privacy Policy / DMCA Notice / ADA Accessibility

This site is hosted, designed and copyright
© 1994 - 2026 by
Delta Media Group, Inc. -- Patent Pending --
9812 Robinson Avenue | MLS# 5252730
This single family home located at 9812 Robinson Avenue, Garfield Heights, OH 44125 is currently listed for sale with an asking price of $159,900. This property was built in 1925 and has 3 bedrooms and 1 full baths with 1483 sq. ft. Robinson Avenue is located in the Garfield Heights Realty Cos subdivision within the Garfield Heights City school district. Search Garfield Heights Realty Cos real estate on www.sulekandexperts.com today.