
BEDS2
BATHS1 full
SQUARE FEET856
MLS#5261004
STATUSActive
PROPERTY TYPEResidential - Single Family
SCHOOLYoungstown City
Property Description
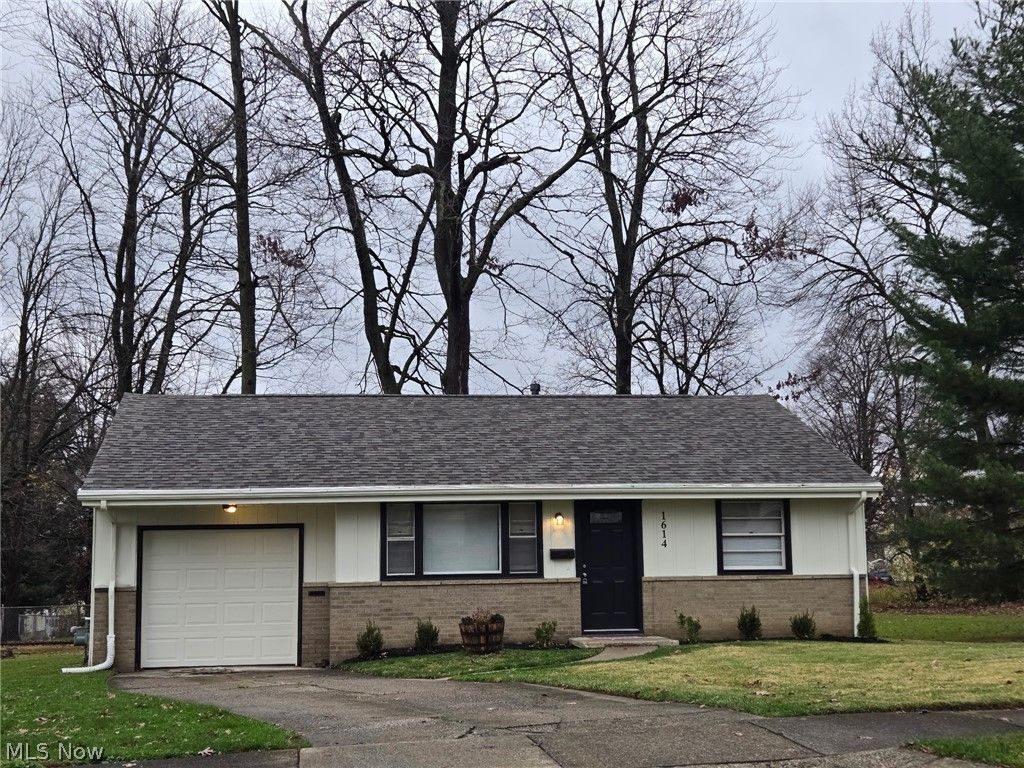
STOP PAYING RENT! COMPLETELY REMODELED 2-BEDROOM HOME - $128,900! Why keep paying your landlord's mortgage when your monthly mortgage payment could be less than rent? This move-in-ready, 2-bedroom, 1-bathroom gem sits on a spacious lot and features an attached garage, fire pit, and patio! Every inch of this beautiful home has been remodeled and refreshed to offer comfortable, modern living. The updated kitchen features pristine new cabinetry and newer appliances, making it both stylish and functional. Beautiful new luxury vinyl flooring (LVP) stretches throughout the home, while both bedrooms feature plush carpeting for added comfort. Rest easy knowing this home also features newer roof shingles and newer central air conditioning! Whether you're a first-time homebuyer, looking to downsize, or simply tired of renting, this charming home is a fantastic opportunity! Offered at just $128,900! Don't miss your chance to own this beautifully updated, turnkey home. Schedule your showing today and see it for yourself!
Property Features
Property Type: Residential - Single Family
Basement: Crawl Space
Cooling: Central Air, Ceiling Fan(s)
Garage: 1 car attached
Heating: Forced Air, Gas
Home Style: Ranch
Lot Size: 0.17 Acres
Roof Type: Asphalt, Fiberglass, Shingle
Stories: 1.0
Taxes: $524 / year
Year Built: 1958
Amenities
Ceiling Fan(s)
Eat-in Kitchen
Laminate Counters
Primary Downstairs
Open Floorplan
Storage
Fire Pit
Lighting
Private Entrance
Rain Gutters
Feature Descriptions
Accessibility: Accessible Washer/Dryer, Accessible Kitchen Appliances, Accessible Full Bath, Accessible Bedroom, Accessible Kitchen, Central Living Area
Appliances: Disposal, Microwave, Range, Refrigerator
Community Features: Curbs, Street Lights, Sidewalks
Exterior: Aluminum Siding, Brick Veneer, Frame, Plaster, Wood Si
Fencing: None
Laundry: Washer Hookup, Gas Dryer Hookup, Main Level, Laundry Room
Lot: < 1/2 Acre, Additional Land Available, Back Yard, City Lot, Front Yard, Interior Lot, Landscaped, Open Lot, Rectangular Lot, Few Trees
Parcel#: 531940392000
Parking: Attached, Concrete, Direct Access, Driveway, Garage Faces Front, Garage, Garage Door Opener, Indoor, Inside Entrance
Patio/Porch: Other, Patio
Security: Smoke Detector(s)
Sewer: Public Sewer
View: Neighborhood
Water: Public
Window: Blinds, Drapes, Storm Window(s), Wood Frames, Window Treatments
Room Sizes
Laundry: 12 x 8 Level - First
Bathroom: 9 x 5 Level - First
Bedroom: 11 x 9 Level - First
Primary Bedroom: 12 x 11 Level - First
Eat-in Kitchen: 13 x 11 Level - First
Living Room: 16 x 15 Level - First
Local Schools
School District: Youngstown City
Listed By / Shown By
Listed By
Agency Name: CENTURY 21 Lakeside Realty
Agency Contact: achianello@zoominternet.net, 330-518-5545
Shown By
Agency Title: Sulek & Experts Real Estate
Agency Phone: (740)699-0909

Estimate Your Payment
Estimated Payment
$ 368.14 per month $286.88 Principal & Interest $43.67 Property Tax $37.60 Homeowner's InsuranceChange Payment Information
Disclaimer:
All information deemed reliable but not guaranteed. All properties are subject to prior sale, change or withdrawal. Neither listing broker(s) or information provider(s) shall be responsible for any typographical errors, misinformation, misprints and shall be held totally harmless. Listing(s) information is provided for consumers personal, non-commercial use and may not be used for any purpose other than to identify prospective properties consumers may be interested in purchasing. Information on this site was last updated 11/15/2026. The listing information on this page last changed on 11/15/2026. The data relating to real estate for sale on this website comes in part from the Internet Data Exchange program of Delta Media Group MLS (last updated Sun 11/15/2026 12:02:57 AM EST) or Wheeling MLS (last updated Fri 11/13/2026 12:37:34 PM EST) or MLS NOW (last updated Sat 11/14/2026 11:57:46 PM EST). Real estate listings held by brokerage firms other than Sulek & Experts Real Estate may be marked with the Internet Data Exchange logo and detailed information about those properties will include the name of the listing broker(s) when required by the MLS. All rights reserved.
© MLS Now, INC - Northern Ohio Regional Multiple
Listing data compilation and photo(s) © 2026 - Multiple Listing Service, Inc. – All Rights Reserved
The photos may be altered, edited, enhanced or virtually staged.
Privacy Policy / DMCA Notice / ADA Accessibility


Listing data compilation and photo(s) © 2026 - Multiple Listing Service, Inc. – All Rights Reserved
The photos may be altered, edited, enhanced or virtually staged.
Privacy Policy / DMCA Notice / ADA Accessibility

This site is hosted, designed and copyright
© 1994 - 2026 by
Delta Media Group, Inc. -- Patent Pending --
| MLS# 5261004
This single family home located at , Youngstown, OH 44514 is currently listed for sale with an asking price of $128,900. This property was built in 1958 and has 2 bedrooms and 1 full baths with 856 sq. ft. is located within the Youngstown City school district. Search Youngstown real estate on www.sulekandexperts.com today.